
Just Listed
Address
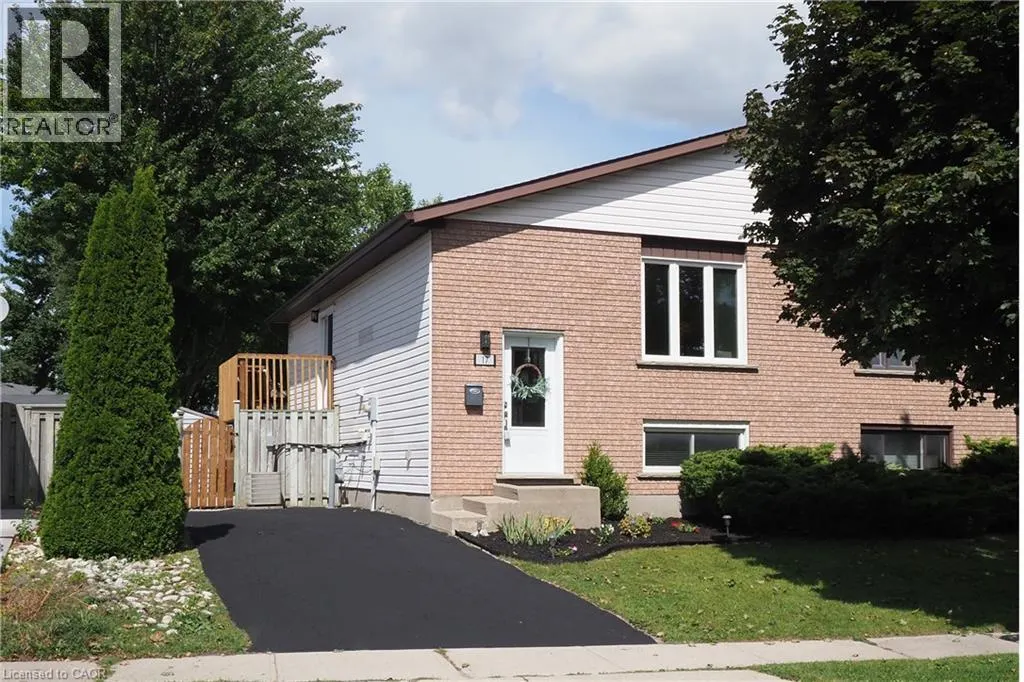
17 Dyer Court, Cambridge, ON
Price
$ 549,900
Property Attributes
- ID#40861478
- TypeSingle Family
- Listing Status Active
- MunicipalityCambridge
- CityCambridge
- AreaCambridge
- Neighbourhood44 - Blackbridge/Fisher Mills/Glenchristie/Hagey/Silver Heights
- Postal CodeN3C 4B8
- StyleRaised bungalow
- Year Built1994
- Price$ 549,900
- Bedrooms1+3
- Bathrooms1
- Half Bathrooms1
- Sqr Footage1564
Data Source:
Canadian Real Estate Association (CREA)
Property Description
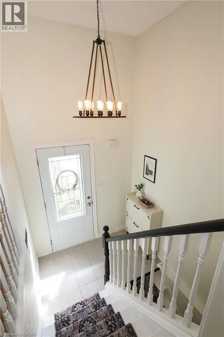
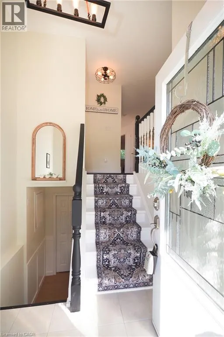
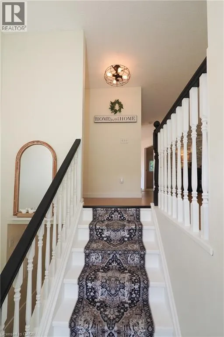
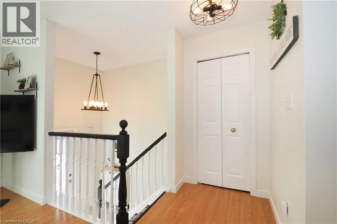
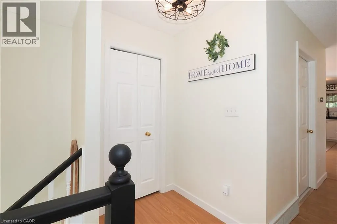
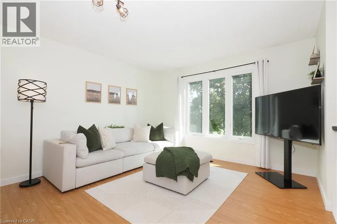
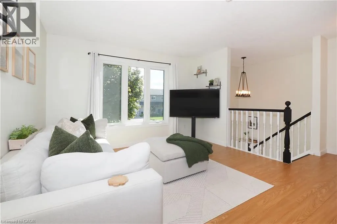
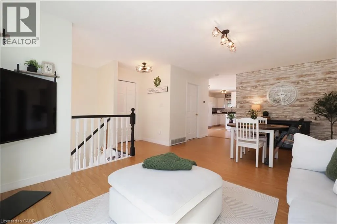
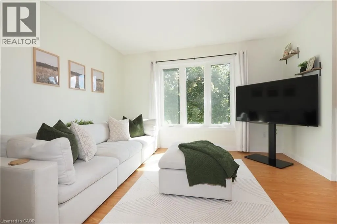
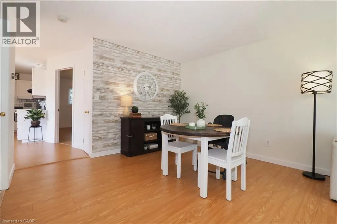
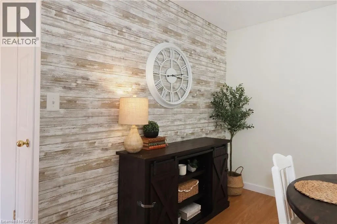
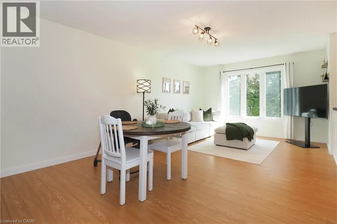
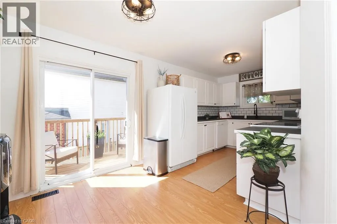
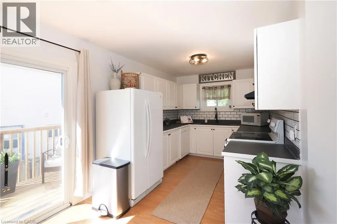
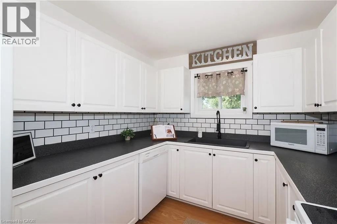
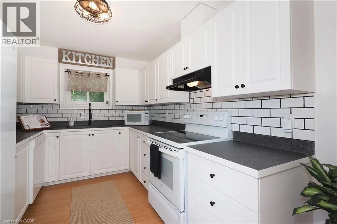
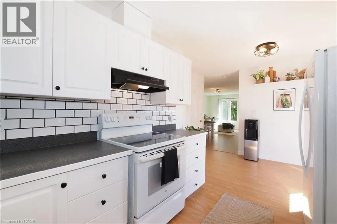
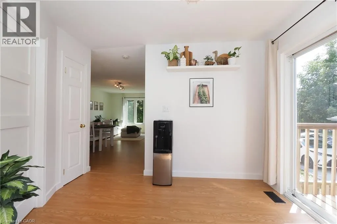
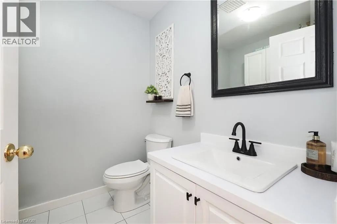
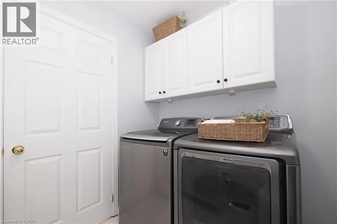
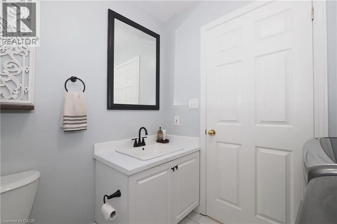
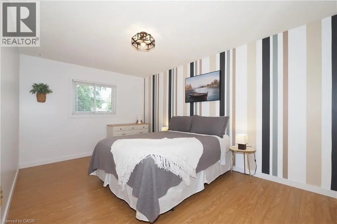
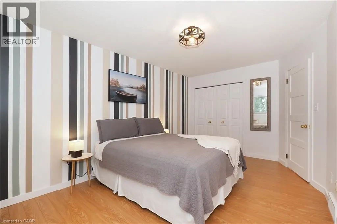
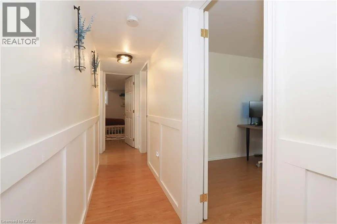
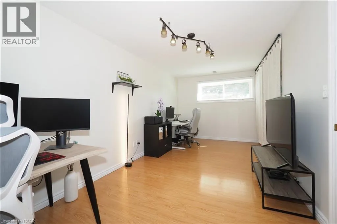
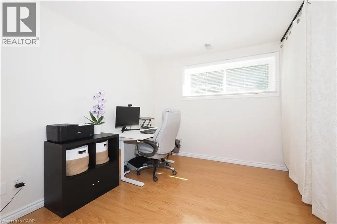
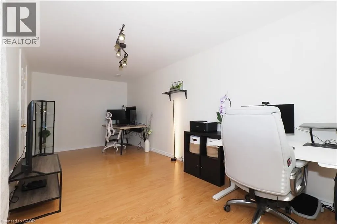
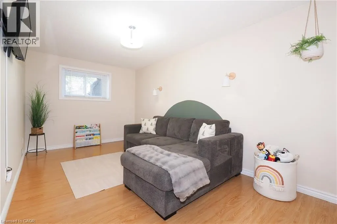
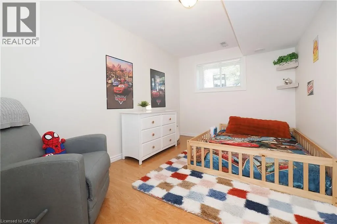
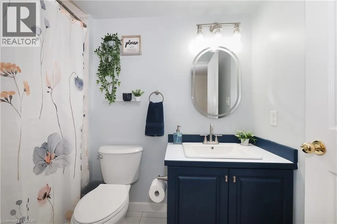
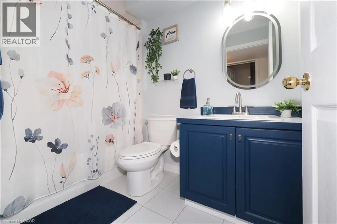
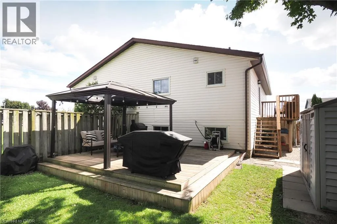
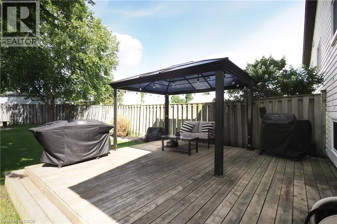
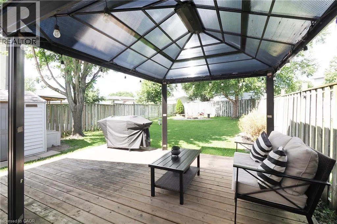
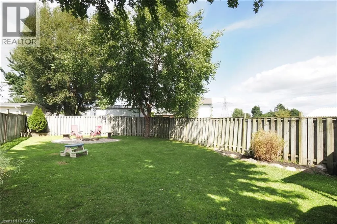
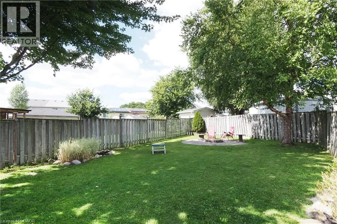
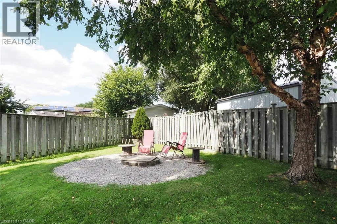
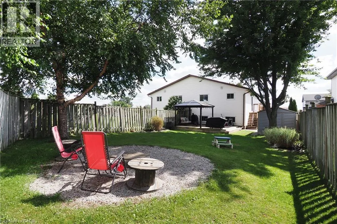
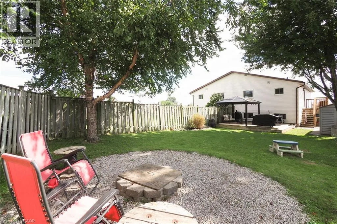
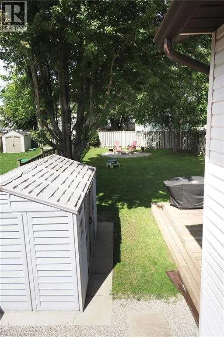
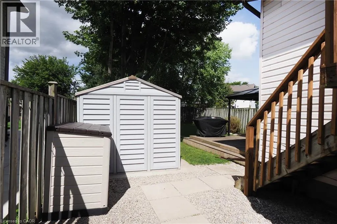
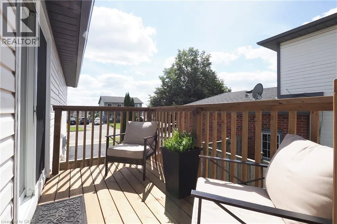
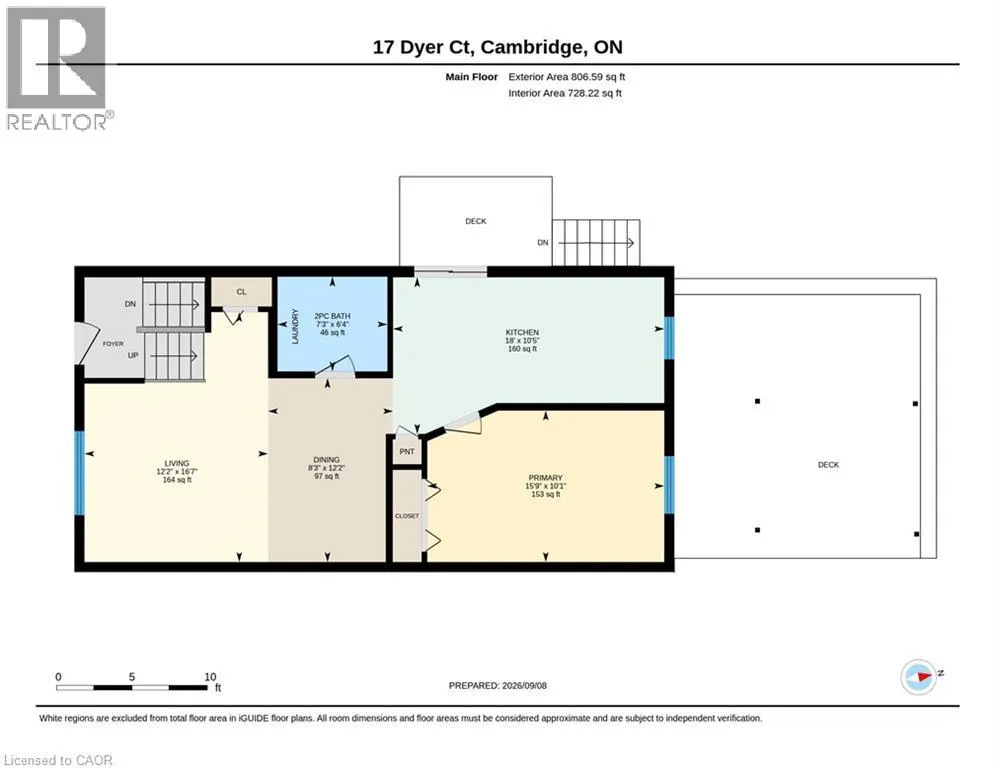
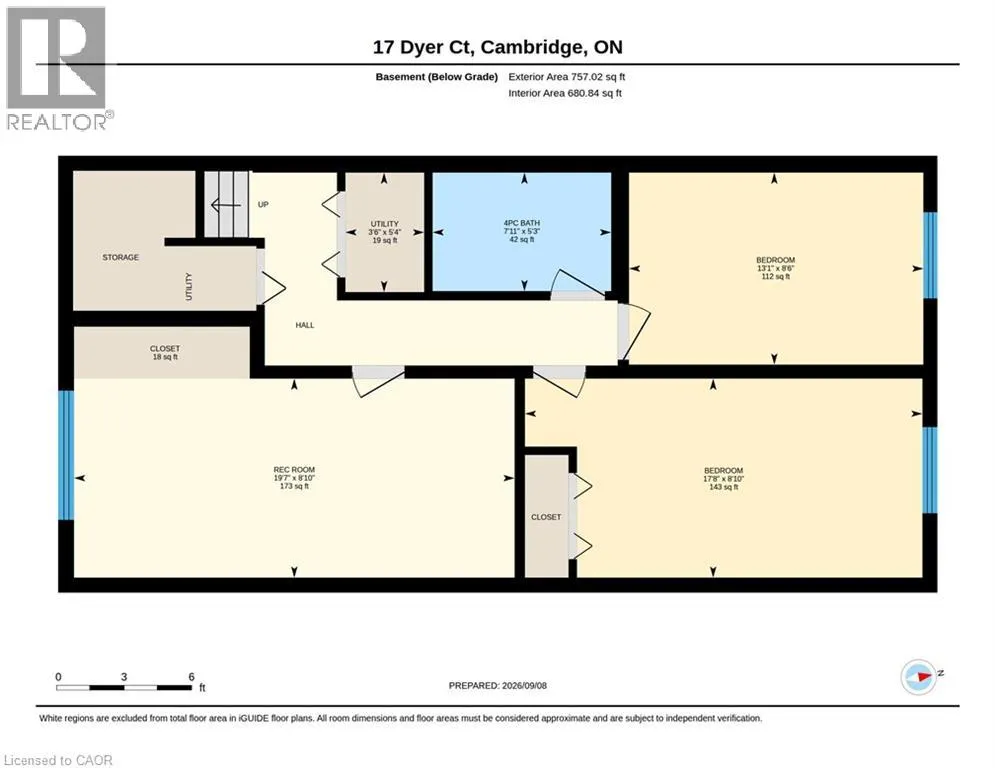
This well-cared-for semi-detached raised bungalow is located in a quiet residential area of Hespeler and offers a clean, tasteful interior with numerous recent updates throughout. Improvements include a new roof, dishwasher, kitchen backsplash, kitchen sink and faucets, bathroom sinks and faucets, both toilets, bathroom tile, flooring throughout, fresh paint, patio sliding door and frame, rear deck, and an updated side entrance with pea stone and patio stones. The bright and airy main level features an open-concept living and dining area and a galley kitchen with sliding doors providing direct access to the well-maintained, private and fully fenced rear yard. The outdoor space includes a deck, 10' x 12' gazebo and sitting area, offering plenty of room for outdoor dining and relaxing. The main level also features a generously sized primary bedroom with a large closet. The lower level benefits from large windows that bring in plenty of natural light and offers an updated 4pc bathroom and three good-sized bedrooms that can be utilized as spaces that suit your needs such as a rec-room, office or playroom. With thoughtful updates inside and out, this move-in-ready home offers comfortable living in an established Hespeler neighbourhood. (id:7434)
General Features
| Property Type | Single Family |
|---|---|
| Zoning Description | RS1 |
| Building Appliances | Central Vacuum, Dishwasher, Dryer, Microwave, Refrigerator, Stove, Water softener, Washer, Hood Fan |
| Building Architectural Style | Raised bungalow |
| Building Cooling Type | Central air conditioning |
| Parking Space Total | 2 |
| Foundation Type | Poured Concrete |
| Building Type | House |
| Ownership Type | Freehold |
| Building.StoriesTotal | 1 |
Interior Features
| Building Fireplace Present | False |
|---|---|
| Building Heating Type | Forced air |
| Building Heating Fuel | Natural gas |
| Basement Development | Finished |
| Basement Type | Full (Finished) |
| Construction Style Attachment | Semi-detached |
| Living Area Range | 1564 |
| Bedrooms | 1+3 |
Exterior Features
| Sewer | Municipal sewage system |
|---|---|
| Exterior Finish | Brick, Vinyl siding |
Room Details
| Room | Dimensions | Level | Flooring | Details |
|---|---|---|---|---|
| 2pc Bathroom | Measurements not available | Main level | ||
| 4pc Bathroom | Measurements not available | Basement | ||
| Bedroom | 8'10'' x 19'7'' | Basement | ||
| Dining room | 12'2'' x 8'3'' | Main level | ||
| Kitchen | 10'5'' x 18'0'' | Main level | ||
| Living room | 16'7'' x 12'2'' | Main level | ||
| Primary Bedroom | 10'1'' x 15'9'' | Main level | ||
| Utility room | 5'4'' x 3'6'' | Basement |
Amenities
- Views
- New Construction
- Adult 55+
- Lease To Own
- No Strata Fees
- Furnished
- Primary On Main
- Air Conditioning
- Seller Finance
- Green
- Fixer Upper
- Horse
- Golf
- Fireplace
- Deck
- Garage
- Basement
- Pool

Property vs Single Family Average in N3C 4B8
Price
Year Built
In The Neighbourhood
Just Listed
Cambridge
$ 609,000
- Type
- Single Family
- Size
- 1,617 SqFt
- Rooms
- 3 Beds + 1.5 Baths
Real Broker Ontario Ltd.
Cambridge
$ 499,999
- Type
- Single Family
- Size
- 1,100 SqFt
- Rooms
- 3 Beds + 1.5 Baths
eXp Realty, Brokerage
Cambridge
$ 3,600
- Type
- Single Family
- Size
- 3,216 SqFt
- Rooms
- 4 Beds + 3.5 Baths
RE/MAX REAL ESTATE CENTRE INC., BROKERAGE
Open House
Cambridge
$ 1,474,900
- Type
- Single Family
- Size
- 3,133 SqFt
- Rooms
- 4 Beds + 3.5 Baths
ROYAL LEPAGE SIGNATURE REALTY
Cambridge
$ 2,500
- Type
- Single Family
- Size
- 1,819 SqFt
- Rooms
- 3 Beds + 1 Baths
RE/MAX TWIN CITY REALTY INC.
