
Address
227 Baldwin Drive Unit# Main, Cambridge, ON
Price
$ 3,000
Property Attributes
- ID#40854329
- TypeSingle Family
- Listing Status Active
- MunicipalityCambridge
- CityCambridge
- AreaCambridge
- Neighbourhood44 - Blackbridge/Fisher Mills/Glenchristie/Hagey/Silver Heights
- Postal CodeN3C 0B8
- Style
- Price$ 3,000
- Bedrooms4
- Bathrooms2
- Half Bathrooms1
- Sqr Footage2463
Data Source:
Canadian Real Estate Association (CREA)
Property Description
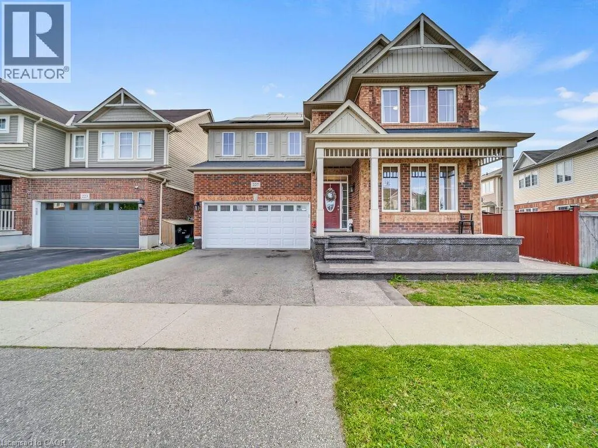
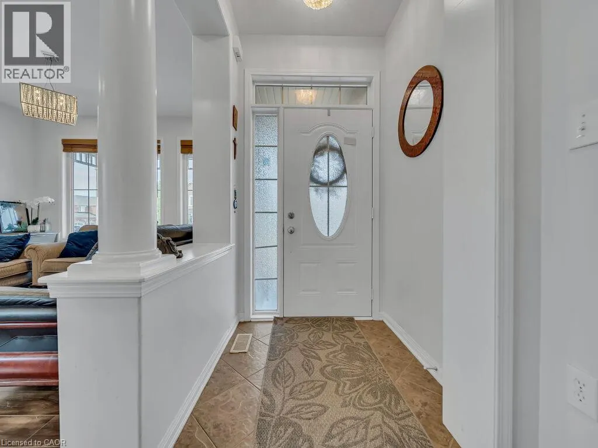
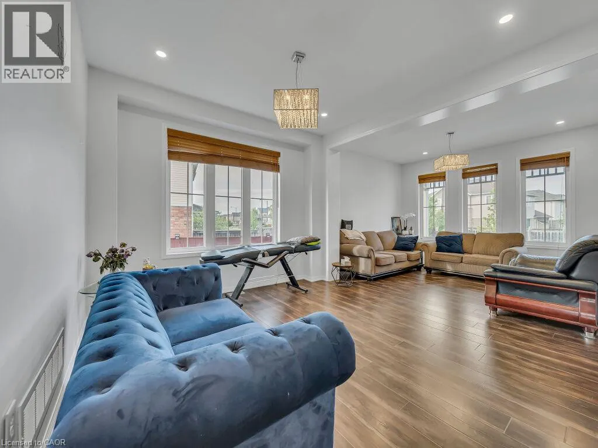
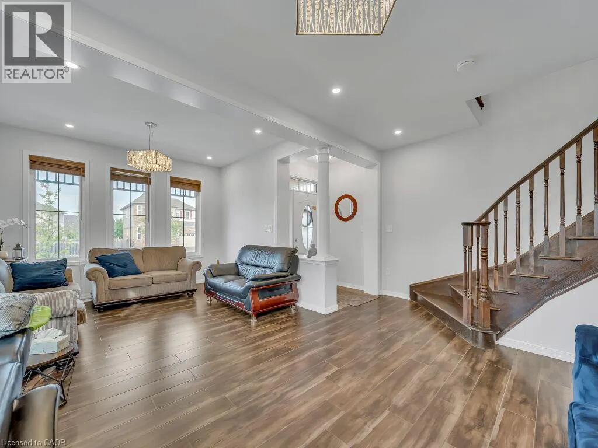
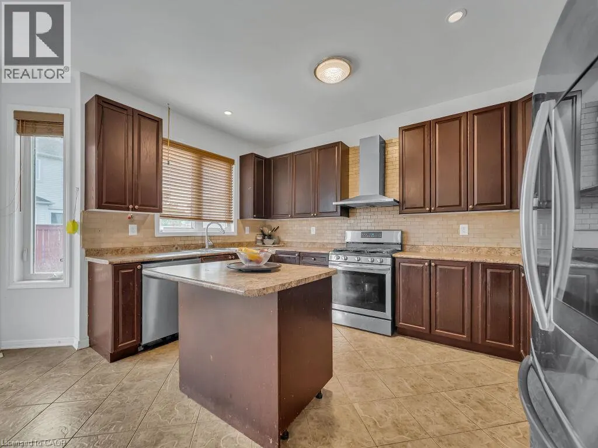
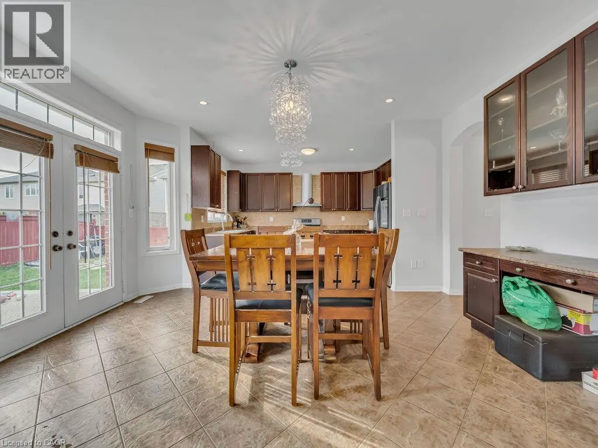
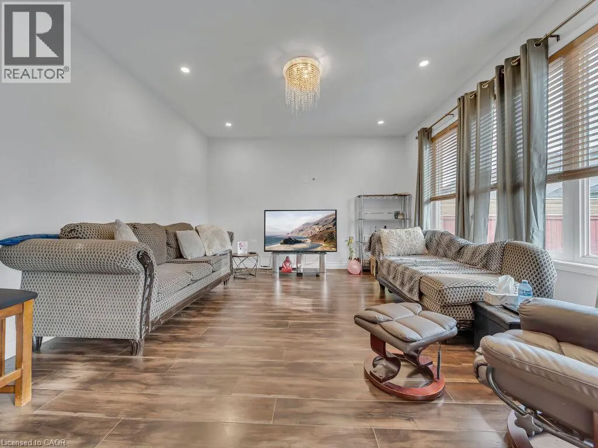
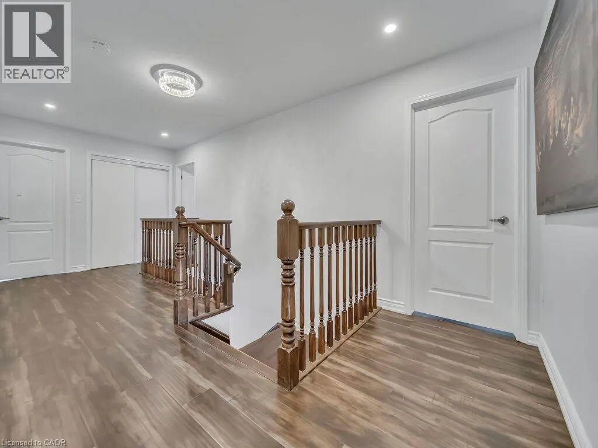
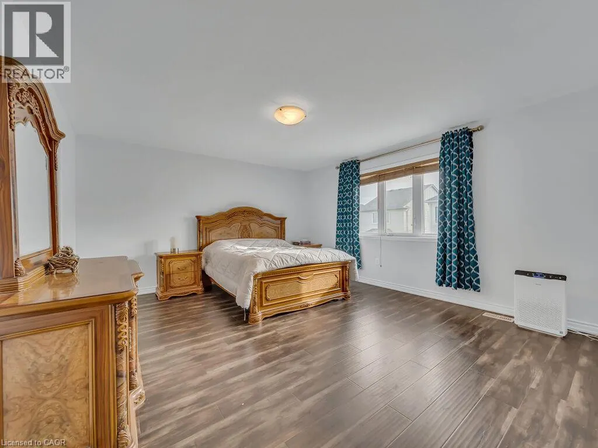
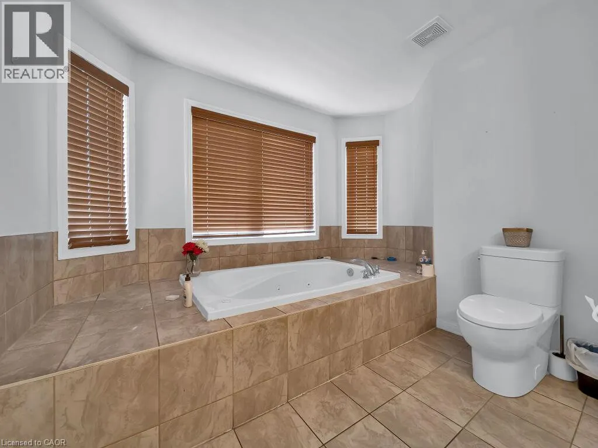
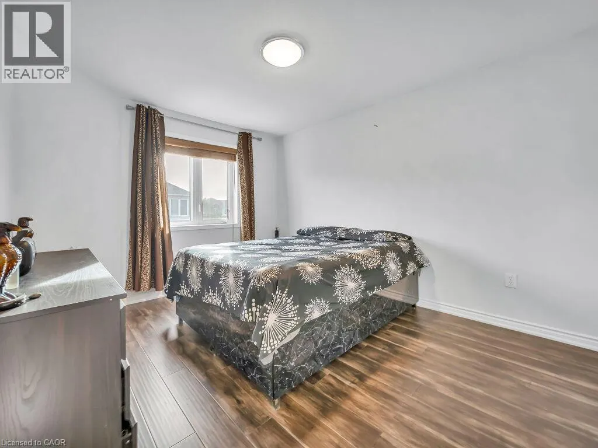
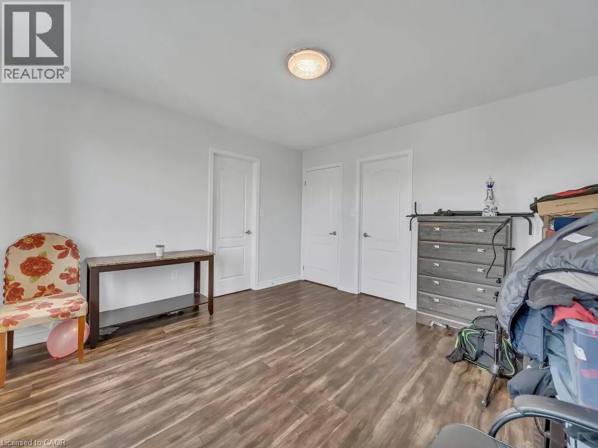
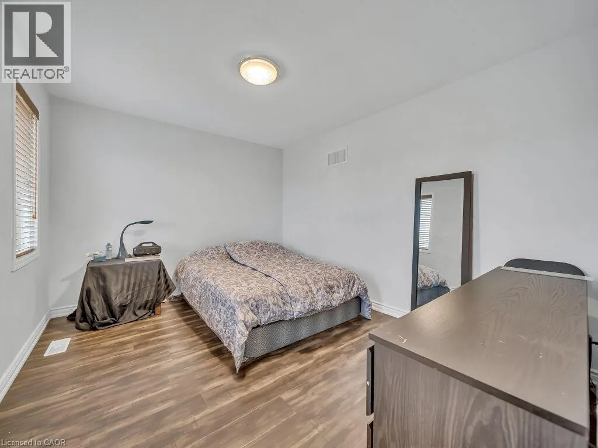
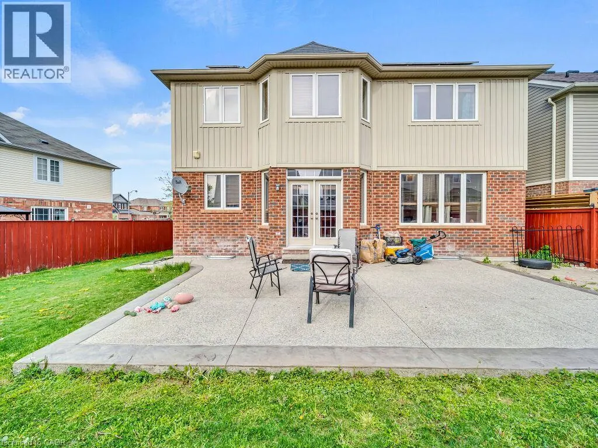
Upper Unit - Main Floor and 2nd Floor. Basement rented separately with side entrance. Spacious family home in the desirable Millpond community of Hespeler! Offering 2,463 sq. ft., this 4-bedroom, 3-bathroom home features a bright main floor with 9-ft ceilings and large windows that fill the space with natural light. The eat-in kitchen offers an island, ample counter space, and plenty of cabinetry, while the cozy family room with gas fireplace, formal dining, living room and a convenient powder room complete the main level. The upper level boasts a generous primary bedroom with a walk-in closet and large ensuite, along with three additional well-sized bedrooms. Three of the four bedrooms have walk-in closets. This home is ideal for growing families. Located in a fantastic family-friendly neighbourhood, you're within walking distance of parks. (id:7434)
General Features
| Property Type | Single Family |
|---|---|
| Lease | 3000.00 |
| Zoning Description | OS1 |
| Amenities | Park, Public Transit, Schools, Shopping |
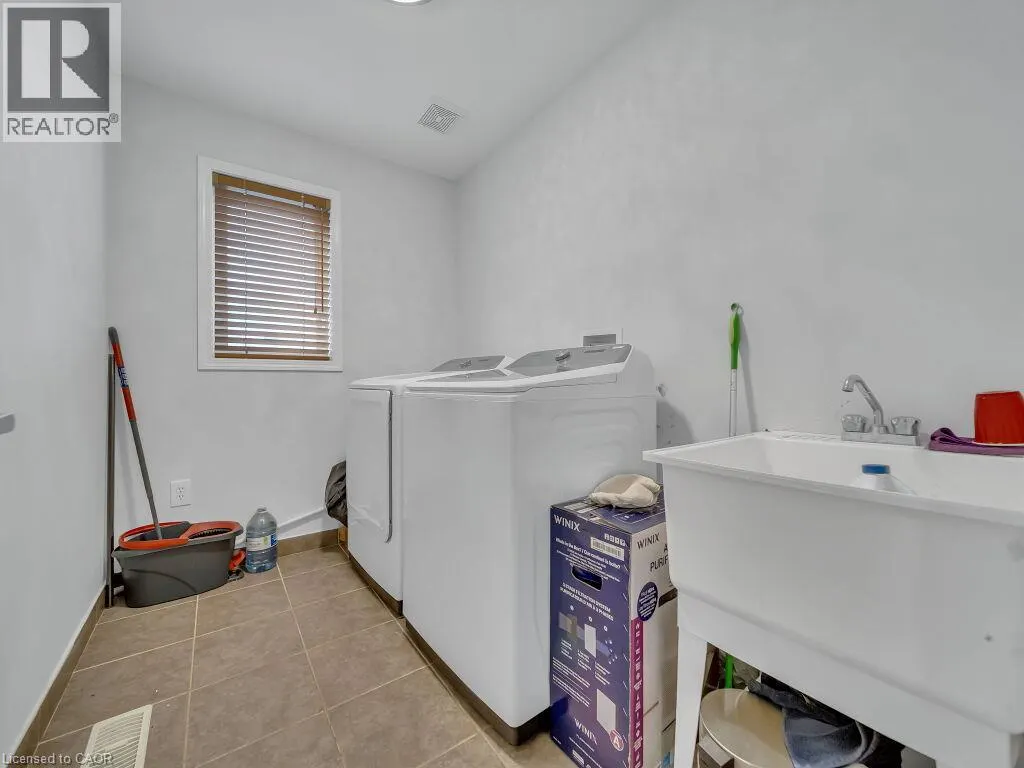
| Building Appliances | Dishwasher, Dryer, Refrigerator, Stove, Water softener, Garage door opener |
| Building Cooling Type | Central air conditioning |
| Location Description | Hespeler Rd. to Guelph Ave |
| Parking Space Total | 2 |
| Foundation Type | Poured Concrete |
| Building Type | House |
| Ownership Type | Freehold |
| Building.StoriesTotal | 2 |
Interior Features
| Building Fireplace Present | False |
|---|---|
| Building Heating Type | Forced air |
| Building Heating Fuel | Natural gas |
| Basement Type | None |
| Construction Style Attachment | Detached |
| Living Area Range | 2463 |
| Bedrooms | 4 |
Exterior Features
| Land Amenities | Park, Public Transit, Schools, Shopping |
|---|---|
| Sewer | Municipal sewage system |
| Exterior Finish | Brick, Vinyl siding |
Room Details
| Room | Dimensions | Level | Flooring | Details |
|---|---|---|---|---|
| 2pc Bathroom | Measurements not available | Main level | ||
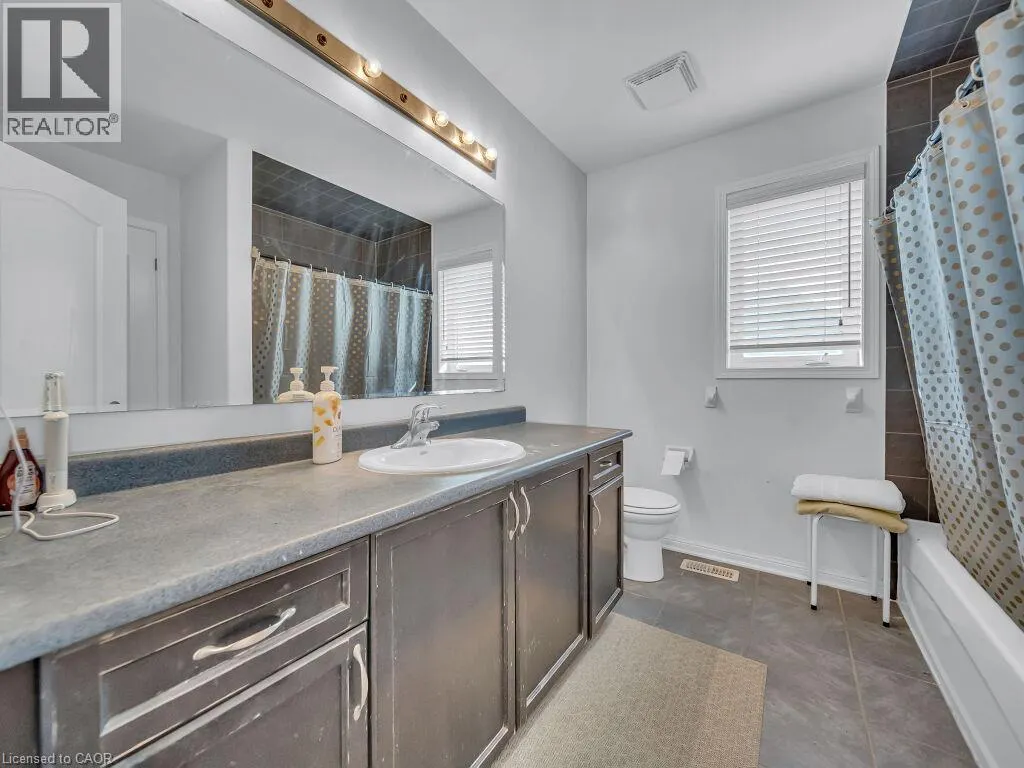
| 4pc Bathroom | Measurements not available | Second level | ||
| 5pc Bathroom | Measurements not available | Second level | ||
| Bedroom | 12'3'' x 11'3'' | Second level | ||
| Breakfast | 9'1'' x 14'9'' | Main level | ||
| Dining room | 13'1'' x 11'1'' | Main level | ||
| Family room | 15'1'' x 13'5'' | Main level | ||
| Kitchen | 9'1'' x 13'5'' | Main level | ||
| Living room | 11'9'' x 10'1'' | Main level | ||
| Primary Bedroom | 15'5'' x 13'1'' | Second level |
Amenities
- Views
- New Construction
- Adult 55+
- Lease To Own
- No Strata Fees
- Furnished
- Primary On Main
- Air Conditioning
- Seller Finance
- Green
- Fixer Upper
- Horse
- Golf
- Fireplace
- Deck
- Garage
- Basement
- Pool

Property vs Single Family Average in N3C 0B8
Price
In The Neighbourhood
Just Listed
Cambridge
$ 609,000
- Type
- Single Family
- Size
- 1,617 SqFt
- Rooms
- 3 Beds + 1.5 Baths
Real Broker Ontario Ltd.
Just Listed
Cambridge
$ 549,900
- Type
- Single Family
- Size
- 1,564 SqFt
- Rooms
- 4 Beds + 1.5 Baths
RED AND WHITE REALTY INC.
Cambridge
$ 499,999
- Type
- Single Family
- Size
- 1,100 SqFt
- Rooms
- 3 Beds + 1.5 Baths
eXp Realty, Brokerage
Cambridge
$ 3,600
- Type
- Single Family
- Size
- 3,216 SqFt
- Rooms
- 4 Beds + 3.5 Baths
RE/MAX REAL ESTATE CENTRE INC., BROKERAGE
Open House
Cambridge
$ 1,474,900
- Type
- Single Family
- Size
- 3,133 SqFt
- Rooms
- 4 Beds + 3.5 Baths
ROYAL LEPAGE SIGNATURE REALTY
