
Address
31 Stiefelmeyer Crescent, Baden, ON
Price
$ 885,000
Property Attributes
- ID#40855297
- TypeSingle Family
- Listing Status Active
- MunicipalityBaden
- CityBaden
- AreaBaden
- Neighbourhood661 - Baden/Phillipsburg/St. Agatha
- Postal CodeN3A 2L1
- Style
- Year Built2002
- Price$ 885,000
- Bedrooms3
- Bathrooms2
- Half Bathrooms1
- Sqr Footage2555
Data Source:
Canadian Real Estate Association (CREA)
Property Description
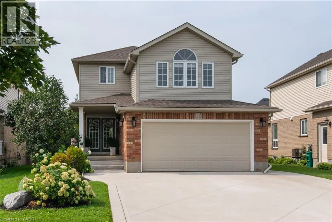
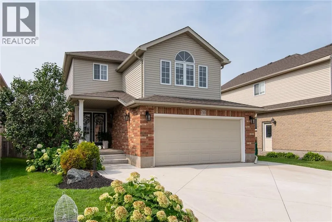
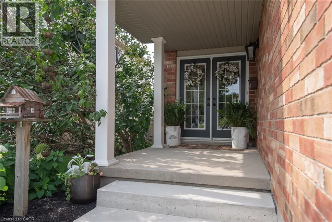
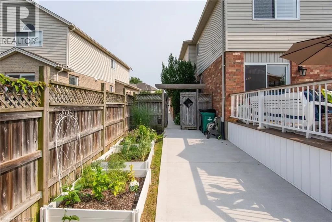
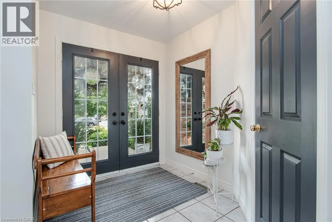
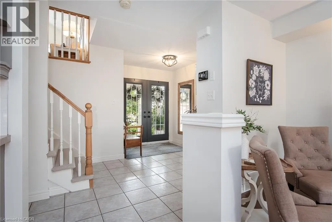
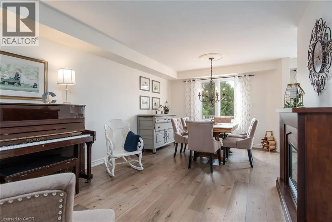
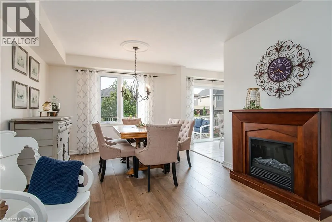
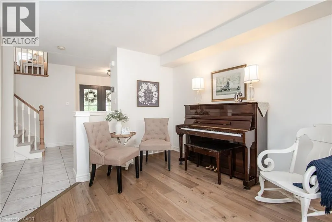
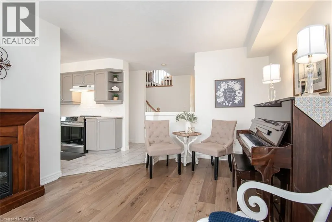
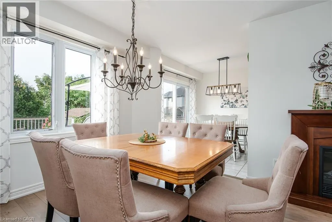
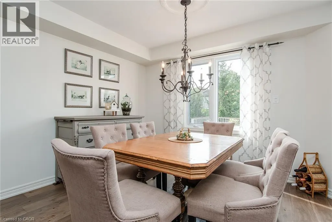
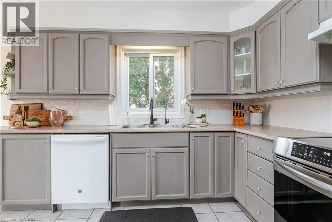
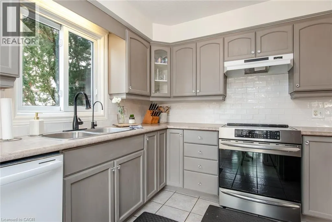
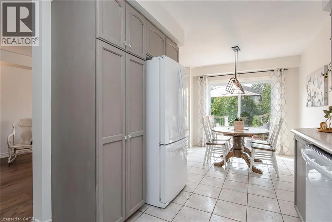
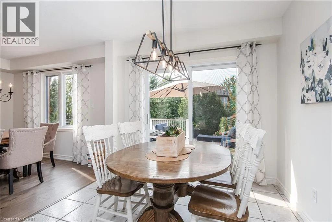
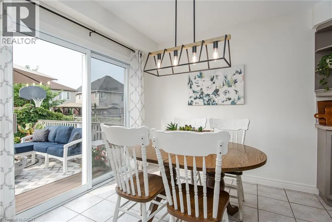
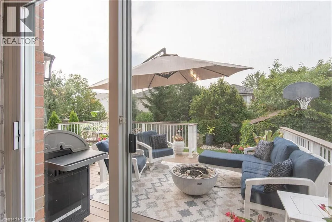
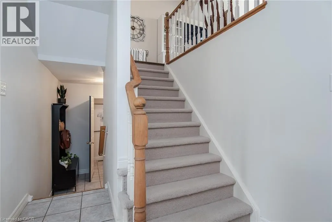
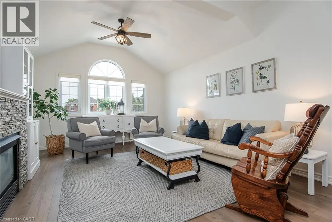
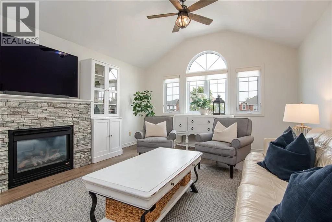
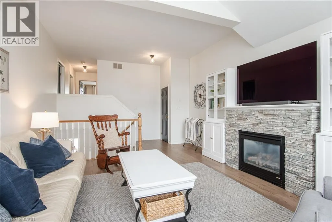
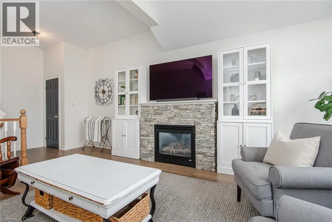
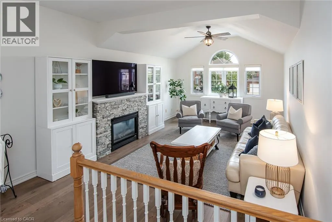
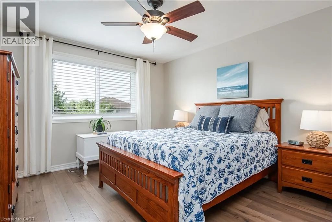
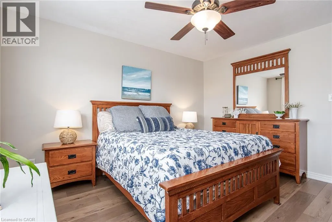
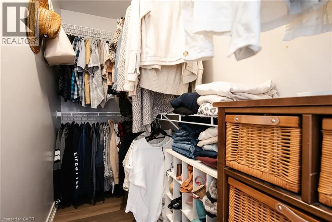
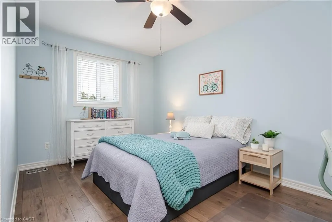
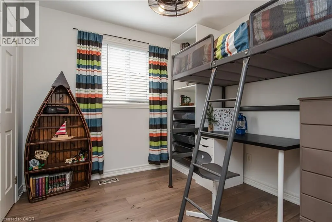
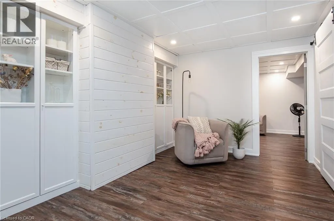
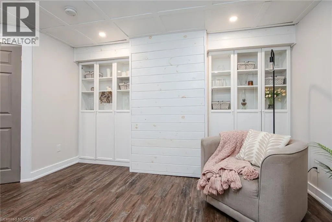
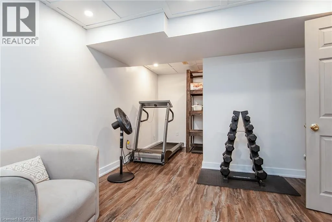
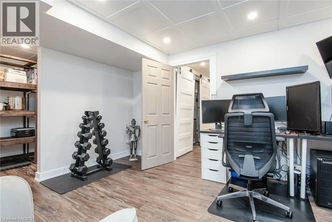
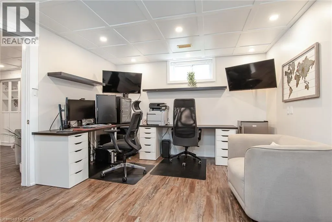
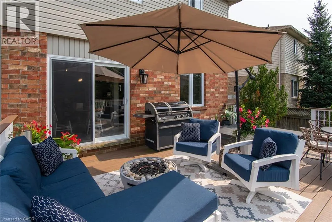
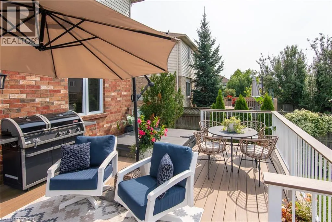
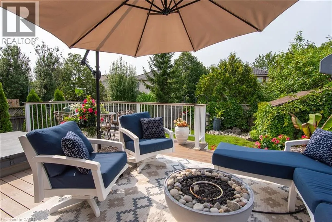
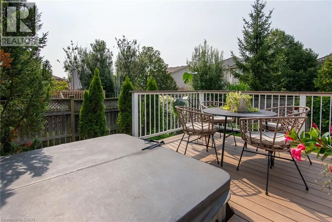
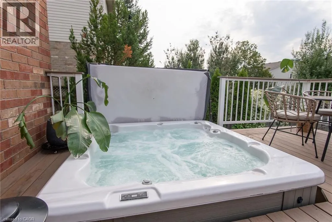
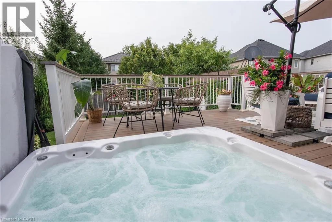
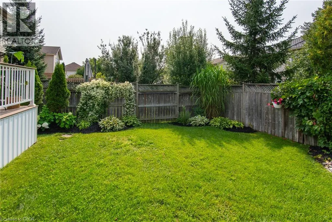
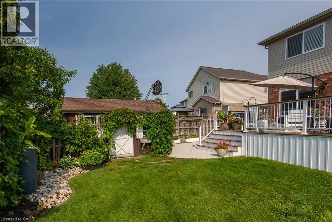
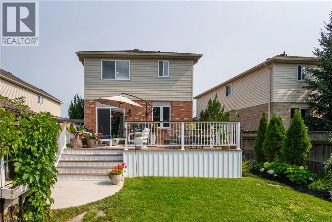
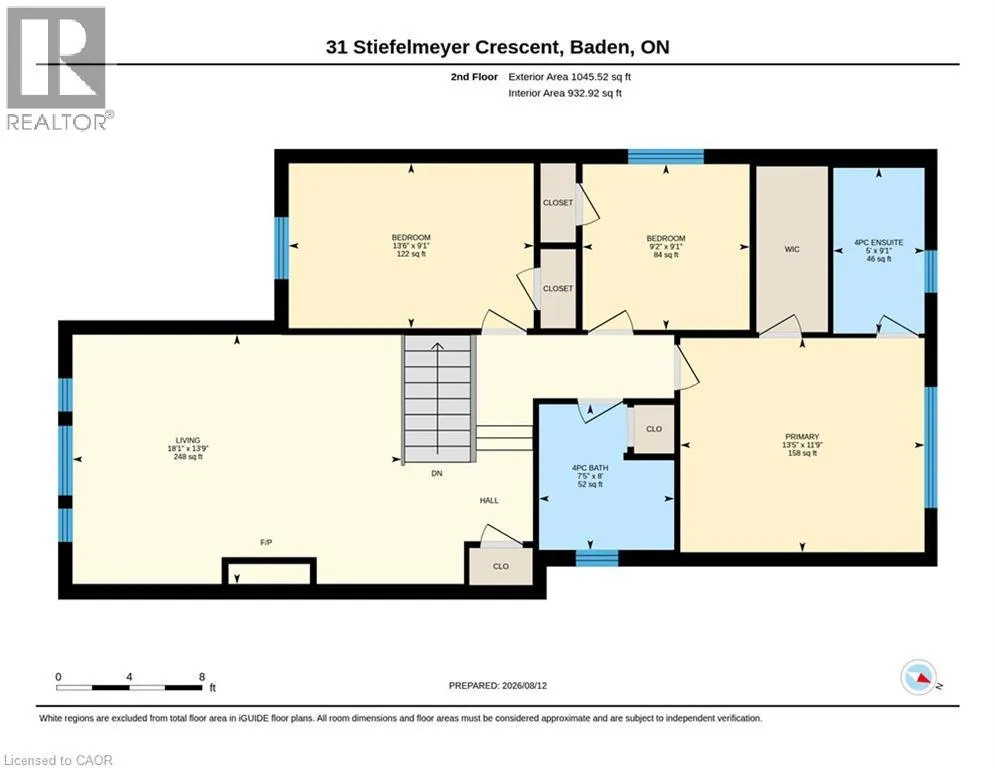
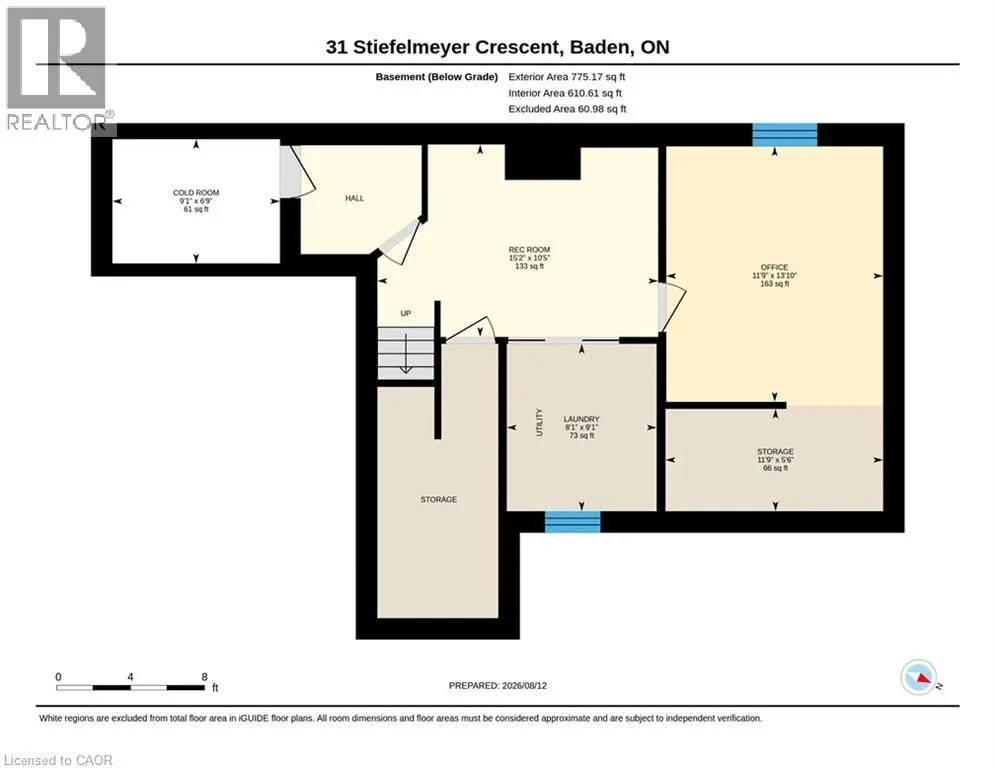
# Property Description Welcome to 31 Stiefelmeyer Cres. A triple-wide concrete driveway and walkway lead you to extra-wide steps to a covered porch. Double-door entry opens to a spacious main floor that has an abundance of natural light. The eat-in kitchen and living/dining rooms have large windows overlooking the beautiful deck and backyard — perfect for entertaining family and friends. The upper family room is bright and cheery with a natural gas fireplace for cooler days. Spacious bedrooms all have fans and large closets. The primary bedroom has a walk-in closet and 4-piece ensuite. Two sitting rooms in the basement add family living space. The newer deck, made of composite material, has a drink railing. The storage shed has electricity. Beautiful perennial gardens and garden boxes. (id:7434)
General Features
| Features | Sump Pump, Automatic Garage Door Opener, Private Yard |
|---|---|
| Community Features | Community Centre, School Bus |
| Property Type | Single Family |
| Zoning Description | 2C |
| Amenities | Playground, Schools |
| Building Appliances | Dishwasher, Dryer, Refrigerator, Stove, Water softener, Water purifier, Washer, Hood Fan, Window Coverings, Garage door opener, Hot Tub |
| Building Cooling Type | Central air conditioning |
| Parking Space Total | 5 |
| Fixture | Ceiling fans |
| Building Type | House |
| Ownership Type | Freehold |
| Building.StoriesTotal | 2 |
Interior Features
| Building Fireplace Present | True |
|---|---|
| Building Fireplace Total | 1 |
| Building Heating Type | Forced air |
| Building Heating Fuel | Natural gas |
| Basement Development | Finished |
| Basement Type | Full (Finished) |
| Construction Style Attachment | Detached |
| Living Area Range | 2555 |
| Bedrooms | 3 |
Exterior Features
| Structure | Shed, Porch |
|---|---|
| Land Amenities | Playground, Schools |
| Landscape Features | Landscaped |
| Sewer | Municipal sewage system |
| Exterior Finish | Brick, Vinyl siding |
| Fence Type | Fence |
Room Details
| Room | Dimensions | Level | Flooring | Details |
|---|---|---|---|---|
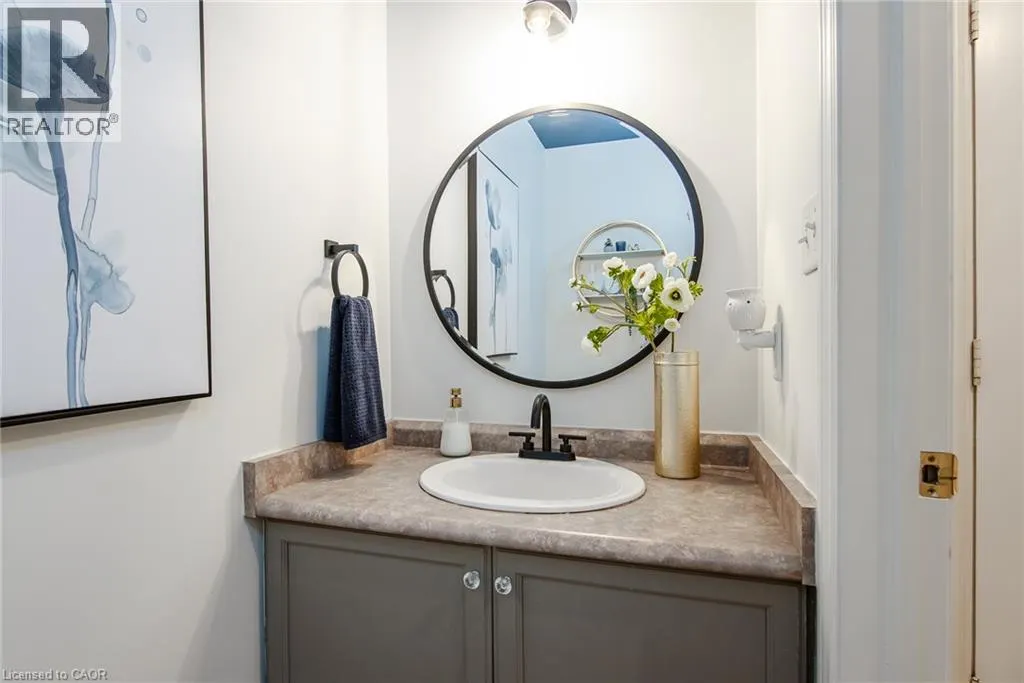
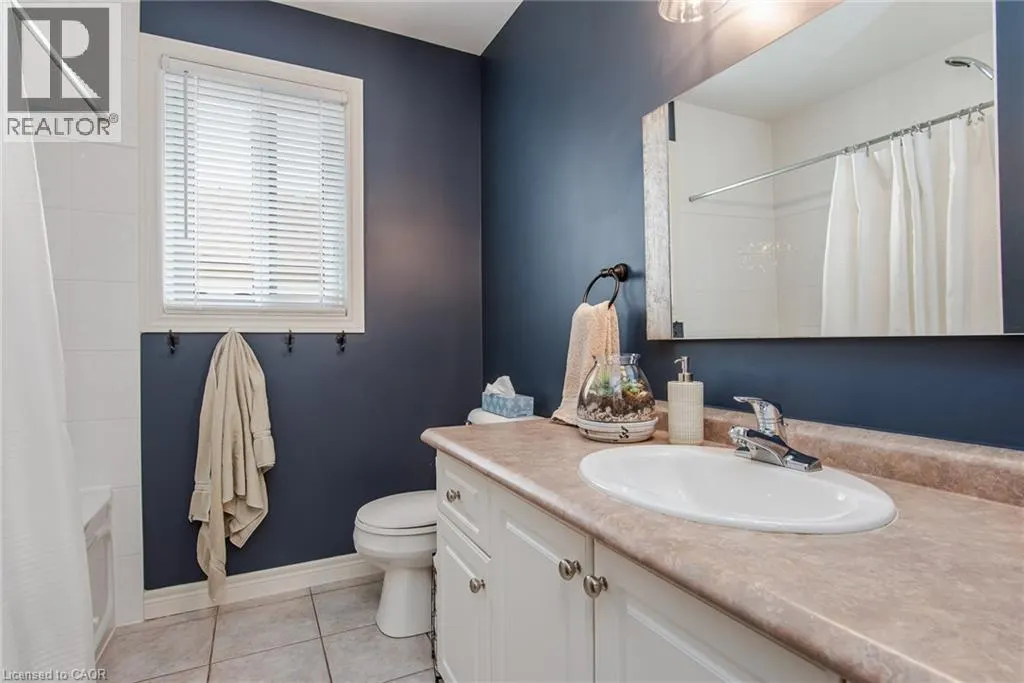
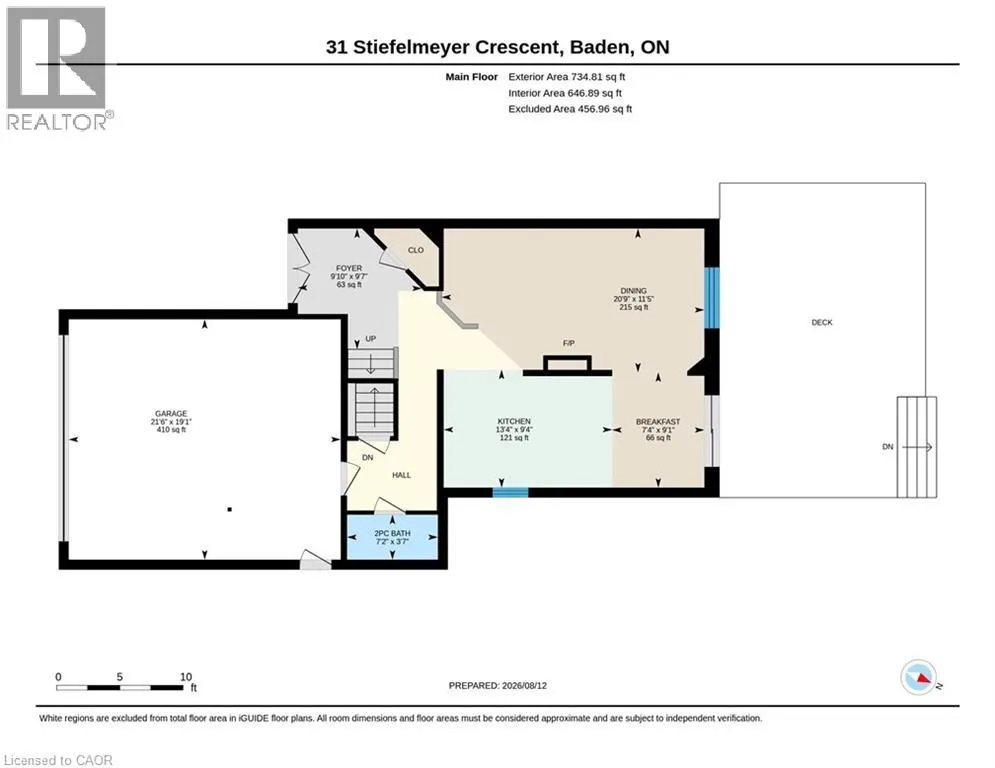
| 2pc Bathroom | 3'7'' x 7'2'' | Main level | ||
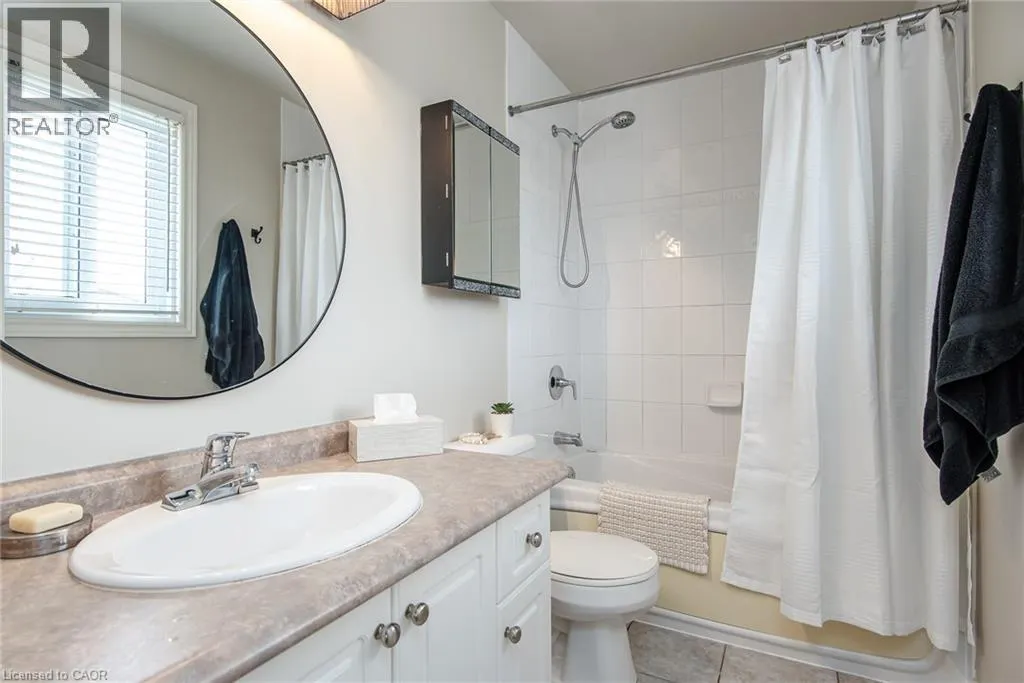
| 4pc Bathroom | 8'0'' x 7'5'' | Second level | ||
| 4pc Ensuite bath | 9'1'' x 5'0'' | Second level | ||
| Bedroom | 9'1'' x 9'2'' | Second level | ||
| Breakfast | 9'1'' x 7'4'' | Main level | ||
| Cold room | 6'9'' x 9'1'' | Basement | ||
| Dining room | 11'5'' x 20'9'' | Main level | ||
| Ensuite | 9'1'' x 5'0'' | Second level | ||
| Foyer | 9'7'' x 9'10'' | Main level | ||
| Full bathroom | 9'1'' x 5'0'' | Second level | ||
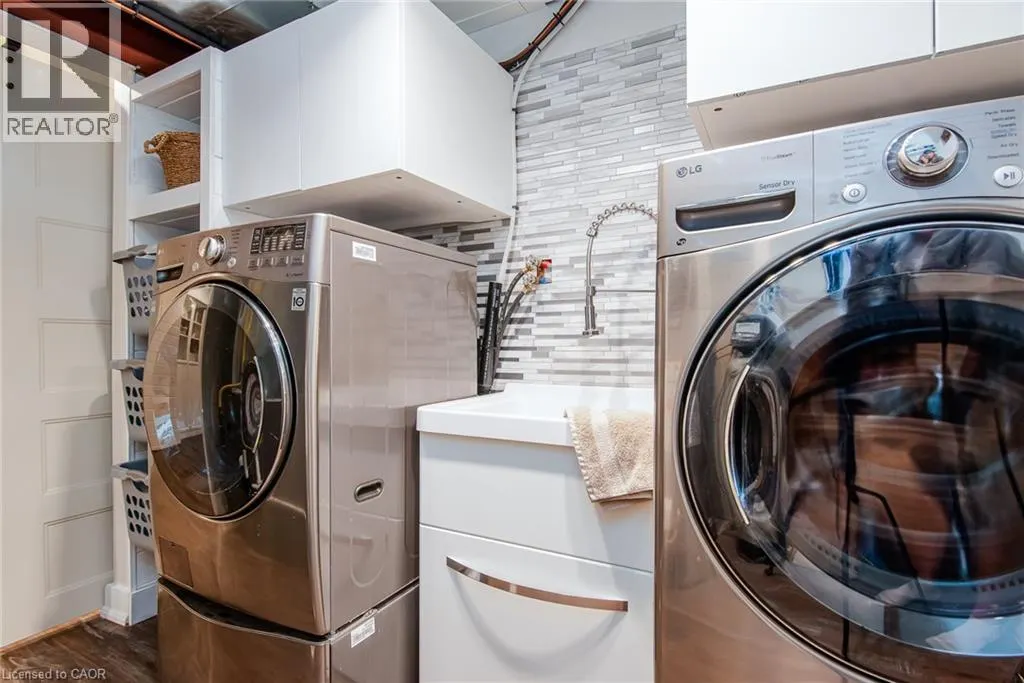
| Laundry room | 9'1'' x 8'1'' | Basement | ||
| Living room | 13'9'' x 18'1'' | Second level | ||
| Office | 13'10'' x 11'9'' | Basement | ||
| Primary Bedroom | 11'9'' x 13'5'' | Second level | ||
| Recreation room | 10'5'' x 15'2'' | Basement | ||
| Storage | 5'6'' x 11'9'' | Basement |
Amenities
- Views
- New Construction
- Adult 55+
- Lease To Own
- No Strata Fees
- Furnished
- Primary On Main
- Air Conditioning
- Seller Finance
- Green
- Fixer Upper
- Horse
- Golf
- Fireplace
- Deck
- Garage
- Basement
- Pool

Property vs Single Family Average in N3A 2L1
Price
Year Built
In The Neighbourhood
Just Listed
St. Agatha
$ 995,000
- Type
- Single Family
- Size
- 3,521 SqFt
- Rooms
- 3 Beds + 3.5 Baths
Bosley Real Estate Ltd.
Wilmot Township
$ 2,399,900
- Type
- Single Family
- Size
- 4,505 SqFt
- Rooms
- 4 Beds + 4.5 Baths
Easy List Realty Ltd.
Baden
$ 799,900
- Type
- Single Family
- Size
- 1,792 SqFt
- Rooms
- 3 Beds + 1.5 Baths
Royal LePage Wolle Realty
Baden
$ 759,900
- Type
- Single Family
- Size
- 1,847 SqFt
- Rooms
- 3 Beds + 2.5 Baths
RE/MAX TWIN CITY REALTY INC.
Petersburg
$ 849,000
- Type
- Single Family
- Size
- 1,805 SqFt
- Rooms
- 4 Beds + 2 Baths
RE/MAX TWIN CITY REALTY INC.
Petersburg
$ 1,999,999
- Type
- Single Family
- Size
- 3,985 SqFt
- Rooms
- 4 Beds + 4 Baths
RE/MAX SOLID GOLD REALTY (II) LTD.
Baden
$ 1,025,000
- Type
- Single Family
- Size
- 2,270 SqFt
- Rooms
- 3 Beds + 2.5 Baths
Chestnut Park Realty Southwestern Ontario Limited
Petersburg
$ 999,000
- Type
- Single Family
- Size
- 2,653 SqFt
- Rooms
- 4 Beds + 2.5 Baths
RE/MAX TWIN CITY REALTY INC.
Baden
$ 1,100,000
- Type
- Single Family
- Size
- 2,872 SqFt
- Rooms
- 4 Beds + 3 Baths
Keller Williams Innovation Realty
