Address
1310 Snyder's Road E, Baden, ON
Price
$ 650,000
Property Attributes
- ID#40854525
- TypeSingle Family
- Listing Status Active
- MunicipalityBaden
- CityBaden
- AreaBaden
- Neighbourhood661 - Baden/Phillipsburg/St. Agatha
- Postal CodeN3A 3L3
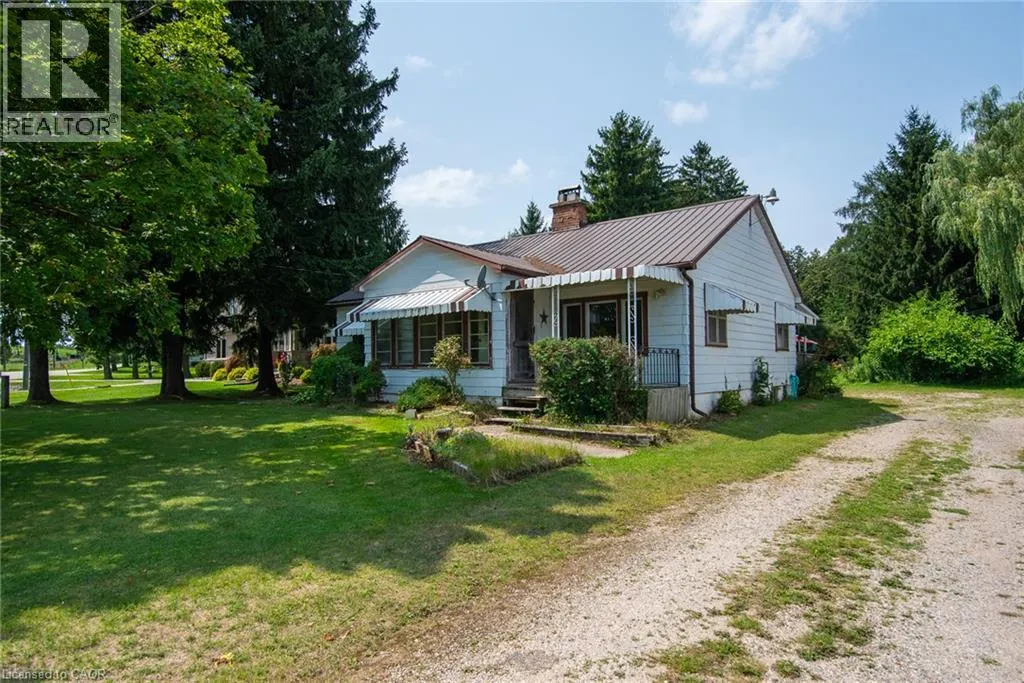
- StyleBungalow
- Year Built1949
- Price$ 650,000
- Bedrooms2
- Bathrooms1
- Half Bathrooms0
- Sqr Footage1674
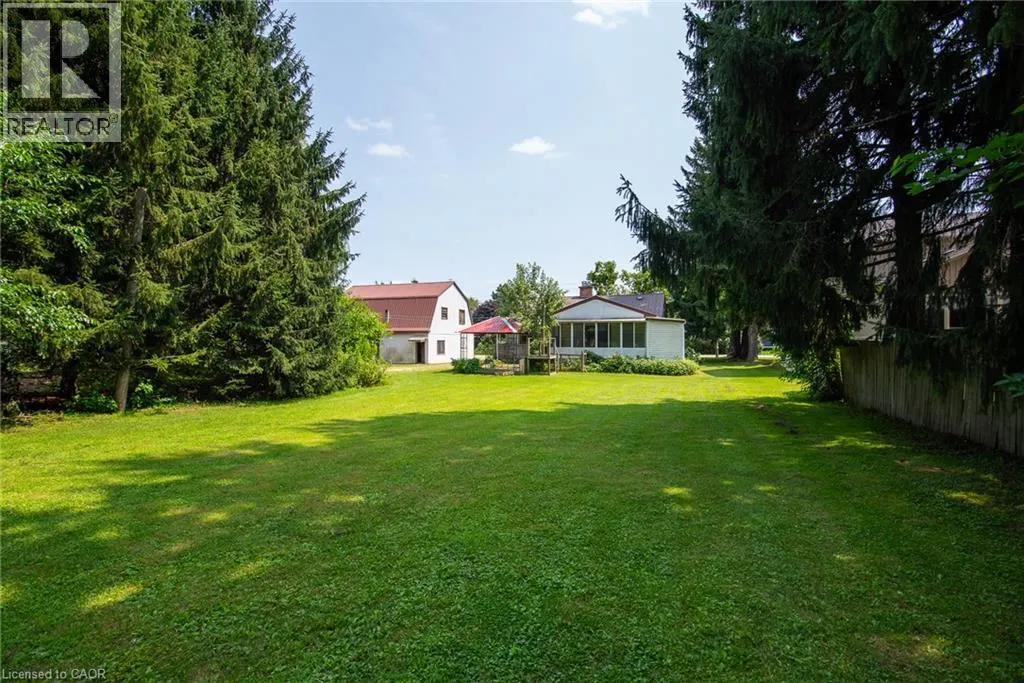
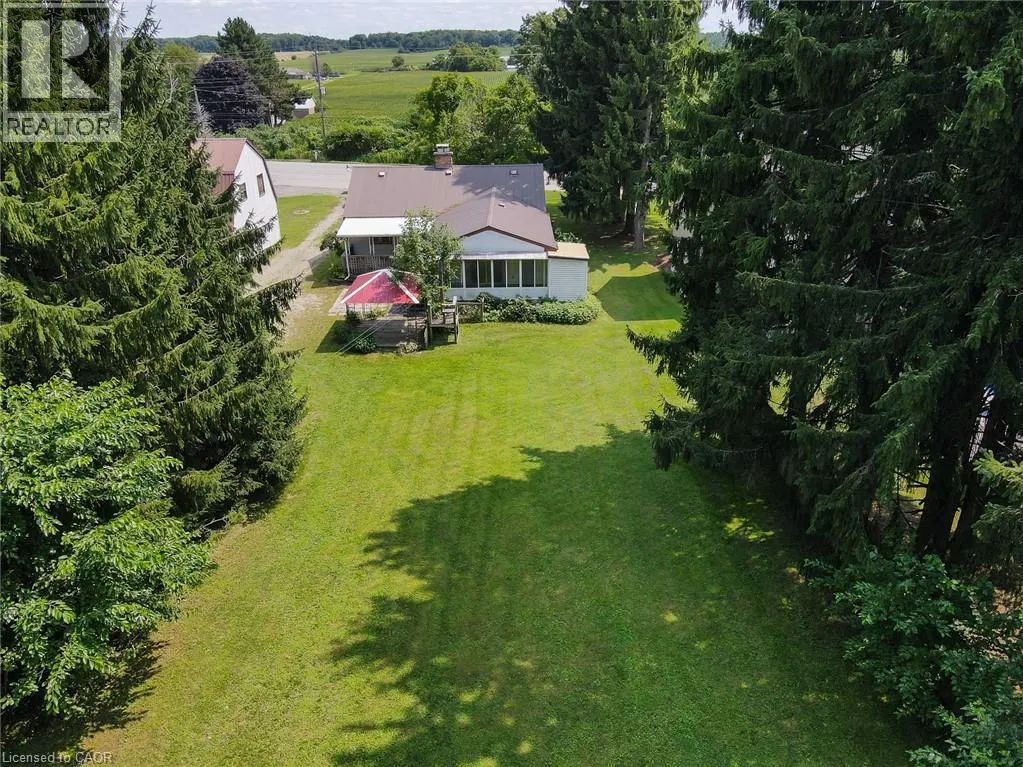
- Lot Size0.608 Acres
Data Source:
Canadian Real Estate Association (CREA)
Property Description
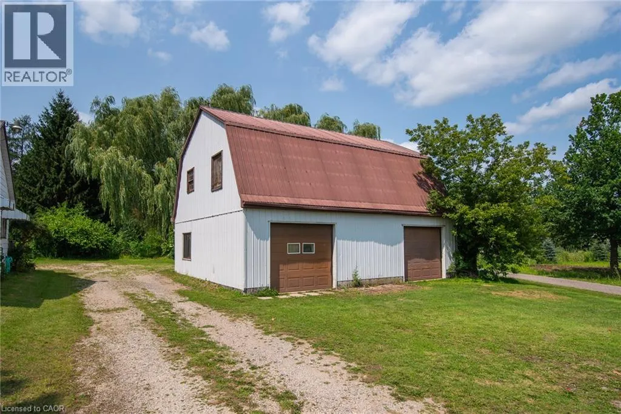
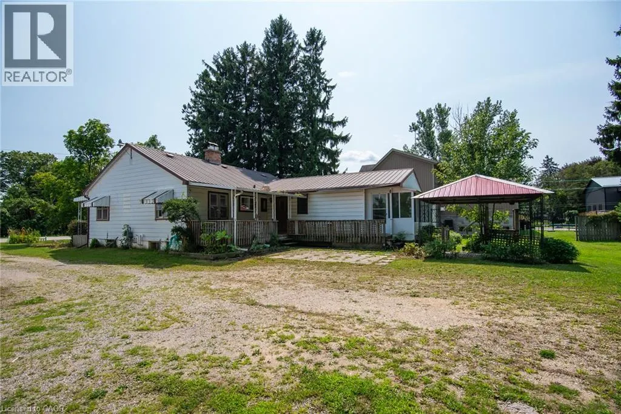
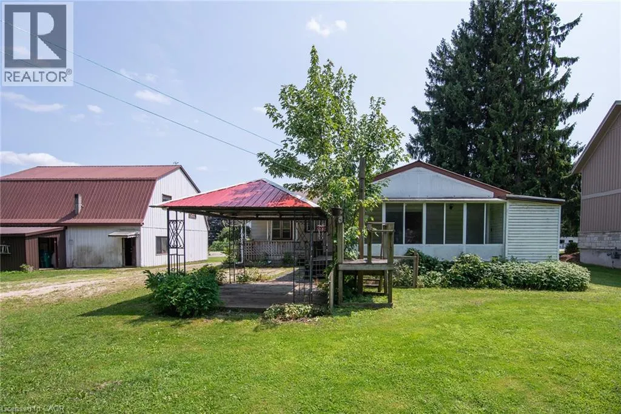
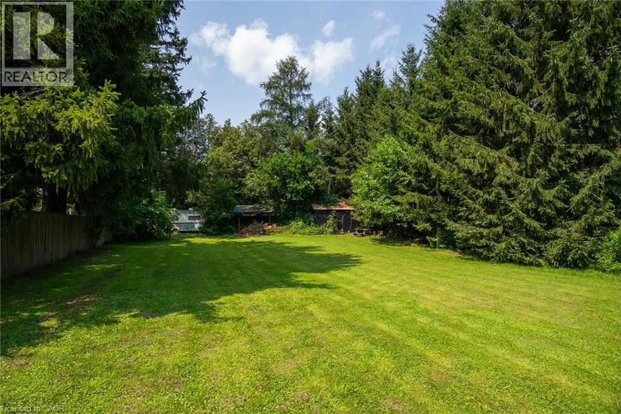
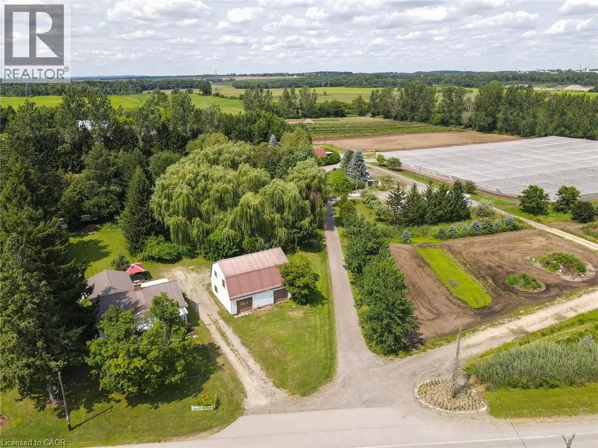
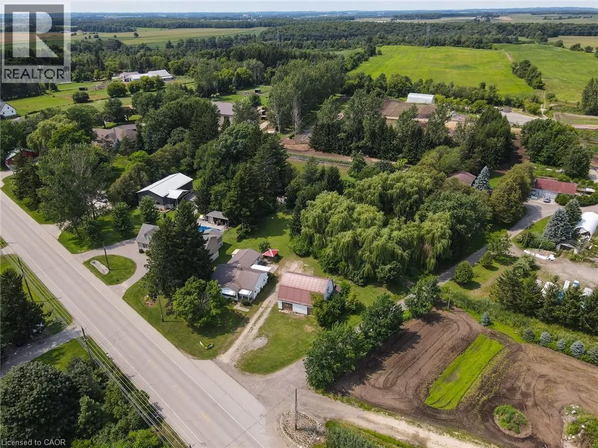
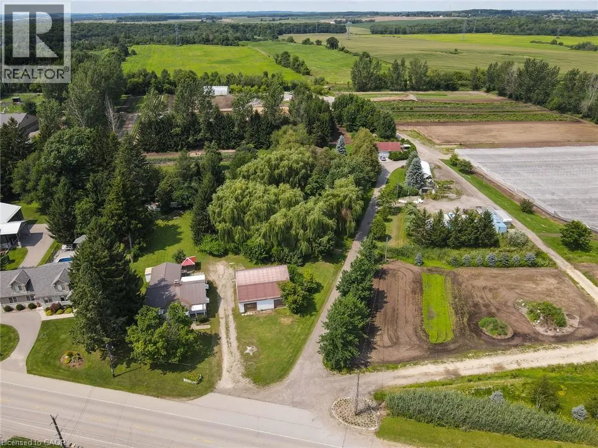
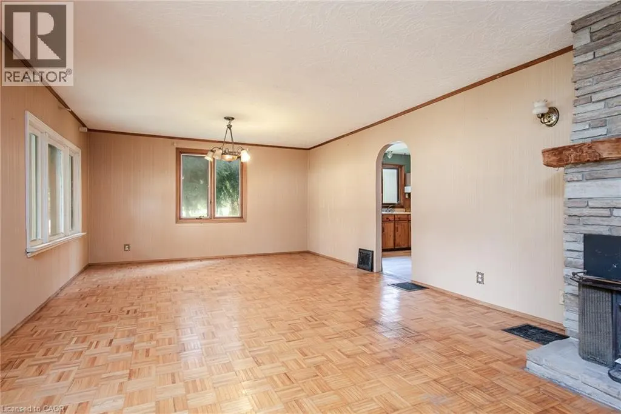
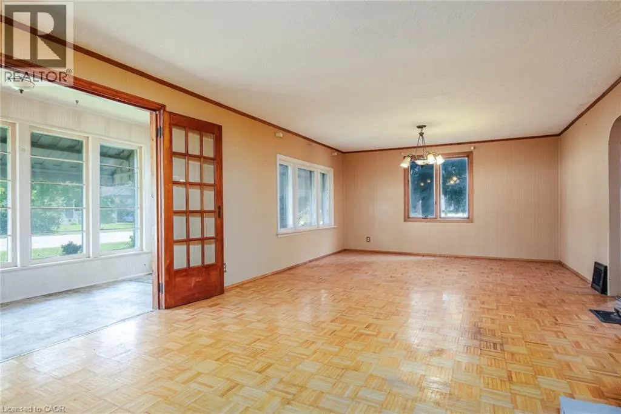
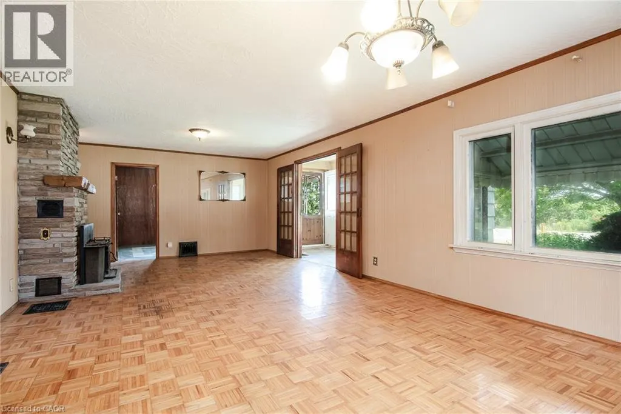
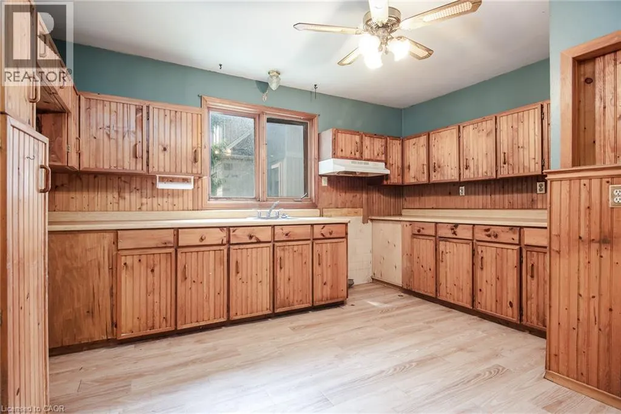
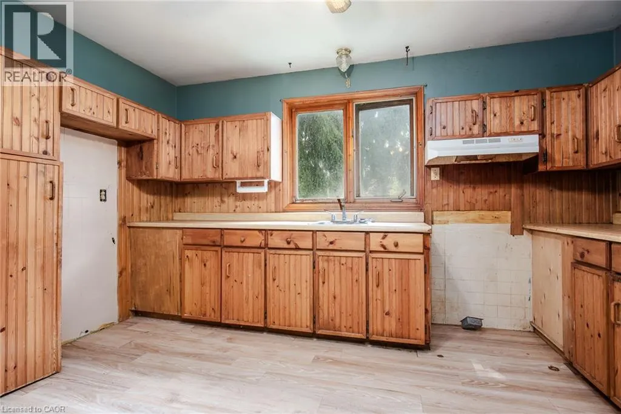
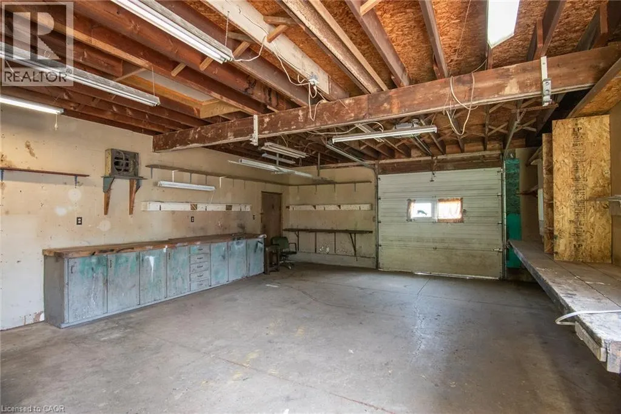
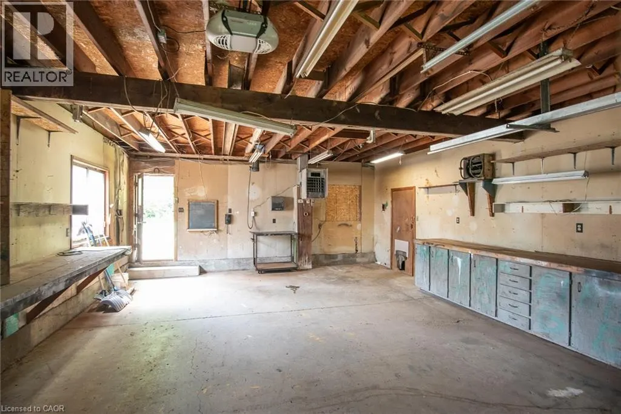
Big Shop! Generous Lot! Endless Potential! If you’ve been searching for a property with space to work, create and make your own, this one is worth a look! Set on approximately 0.6 acres, the standout feature is the impressive 35' x 30' heated shop complete with additional loft space above, ideal for a contractor, hobbyist, car enthusiast or anyone needing serious workspace and storage. The home itself is ready for its next chapter and offers an excellent opportunity for someone with vision to renovate, update and create a space that suits their style and needs. With a generous lot, a substantial heated shop and plenty of potential, this is a property where the value goes well beyond the house. Bring your ideas, roll up your sleeves and imagine what you could create here. (id:7434)
General Features
| Features | Gazebo, Sump Pump, Automatic Garage Door Opener |
|---|---|
| Community Features | Community Centre, School Bus |
| Property Type | Single Family |
| Zoning Description | Z1 |
| Amenities | Golf Nearby, Place of Worship, Schools, Shopping |
| Building Appliances | Dryer, Washer, Garage door opener |
| Building Architectural Style | Bungalow |
| Building Cooling Type | None |
| Location Description | NOTRE DAME TO SNYDER'S RD E |
| Parking Space Total | 10 |
| Foundation Type | Poured Concrete |
| Building Type | House |
| Ownership Type | Freehold |
| Building.StoriesTotal | 1 |
Interior Features
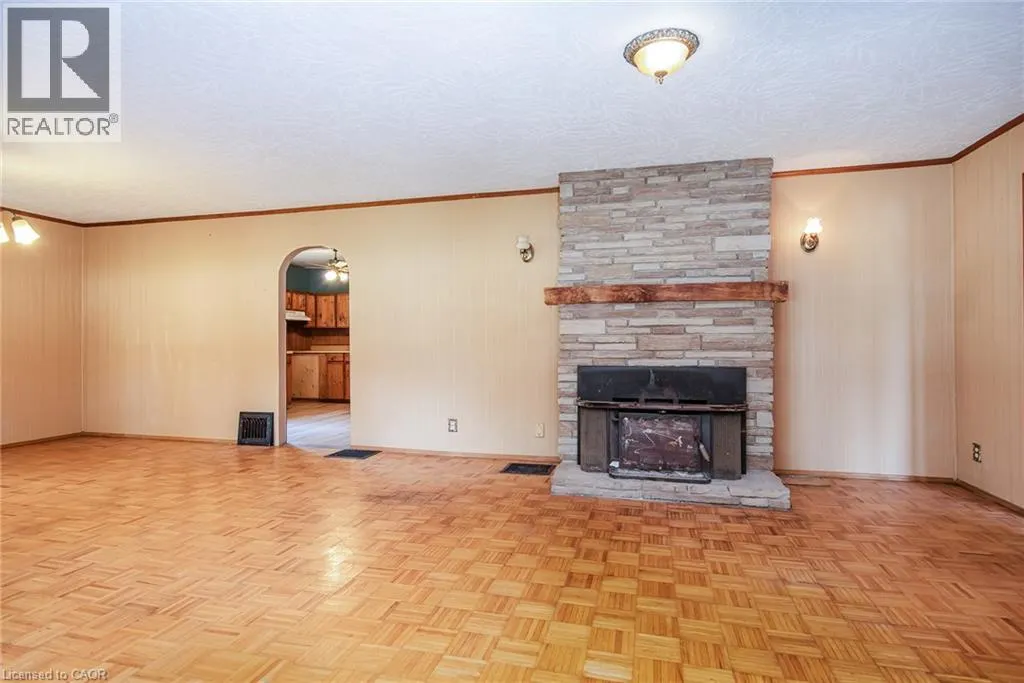
| Building Fireplace Present | True |
|---|---|
| Building Fireplace Total | 2 |
| Building Fireplace Type | Other - See remarks |
| Building Heating Type | Baseboard heaters, Forced air |
| Building Heating Fuel | Natural gas |
| Basement Development | Unfinished |
| Basement Type | Full (Unfinished) |
| Construction Style Attachment | Detached |
| Fireplace Fuel | Wood |
| Living Area Range | 1674 |
| Bedrooms | 2 |
Exterior Features
| Structure | Workshop, Shed |
|---|---|
| Land Amenities | Golf Nearby, Place of Worship, Schools, Shopping |
| Sewer | Septic System |
| Exterior Finish | Aluminum siding |
Room Details
| Room | Dimensions | Level | Flooring | Details |
|---|---|---|---|---|
| 4pc Bathroom | 9'6'' x 8'4'' | Main level | ||
| Bedroom | 8'0'' x 14'1'' | Main level | ||
| Cold room | Measurements not available | Basement | ||
| Family room | 14'2'' x 11'3'' | Main level | ||
| Foyer | 5'6'' x 14'0'' | Main level | ||
| Kitchen | 13'3'' x 11'8'' | Main level | ||
| Living room | 12'8'' x 27'0'' | Main level | ||
| Office | 9'11'' x 11'1'' | Main level | ||
| Primary Bedroom | 9'11'' x 15'2'' | Main level | ||
| Sunroom | 7'9'' x 18'6'' | Main level |
Amenities
- Views
- New Construction
- Adult 55+
- Lease To Own
- No Strata Fees
- Furnished
- Primary On Main
- Air Conditioning
- Seller Finance
- Green
- Fixer Upper
- Horse
- Golf
- Fireplace
- Deck
- Garage
- Basement
- Pool

Property vs Single Family Average in N3A 3L3
Price
Year Built
In The Neighbourhood
Wilmot Township
$ 2,399,900
- Type
- Single Family
- Size
- 4,505 SqFt
- Rooms
- 4 Beds + 4.5 Baths
Easy List Realty Ltd.
Baden
$ 799,900
- Type
- Single Family
- Size
- 1,792 SqFt
- Rooms
- 3 Beds + 1.5 Baths
Royal LePage Wolle Realty
Baden
$ 759,900
- Type
- Single Family
- Size
- 1,847 SqFt
- Rooms
- 3 Beds + 2.5 Baths
RE/MAX TWIN CITY REALTY INC.
Petersburg
$ 849,000
- Type
- Single Family
- Size
- 1,805 SqFt
- Rooms
- 4 Beds + 2 Baths
RE/MAX TWIN CITY REALTY INC.
Petersburg
$ 1,999,999
- Type
- Single Family
- Size
- 3,985 SqFt
- Rooms
- 4 Beds + 4 Baths
RE/MAX SOLID GOLD REALTY (II) LTD.
Baden
$ 1,025,000
- Type
- Single Family
- Size
- 2,270 SqFt
- Rooms
- 3 Beds + 2.5 Baths
Chestnut Park Realty Southwestern Ontario Limited
Open House
Petersburg
$ 999,000
- Type
- Single Family
- Size
- 2,653 SqFt
- Rooms
- 4 Beds + 2.5 Baths
RE/MAX TWIN CITY REALTY INC.
Baden
$ 1,100,000
- Type
- Single Family
- Size
- 2,872 SqFt
- Rooms
- 4 Beds + 3 Baths
Keller Williams Innovation Realty
