
Just Listed
Address
277 Dewdrop Crescent Unit# Lower, Waterloo, ON
Price
$ 1,900
Property Attributes
- ID#40861585
- TypeSingle Family
- Listing Status Active
- MunicipalityWaterloo
- CityWaterloo
- AreaWaterloo
- Neighbourhood443 - Columbia Forest/Clair Hills
- Postal CodeN2V 0B1
- StyleOther
- Price$ 1,900
- Bedrooms0+2
- Bathrooms1
- Half Bathrooms0
- Sqr Footage800
Data Source:
Canadian Real Estate Association (CREA)
Property Description
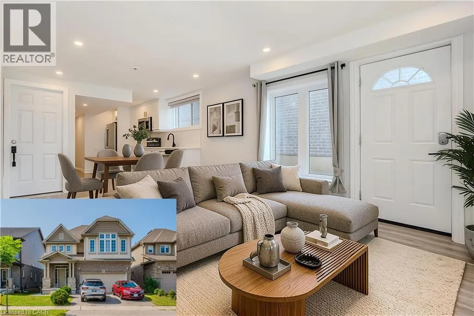
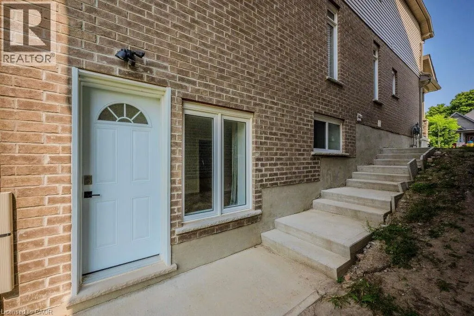
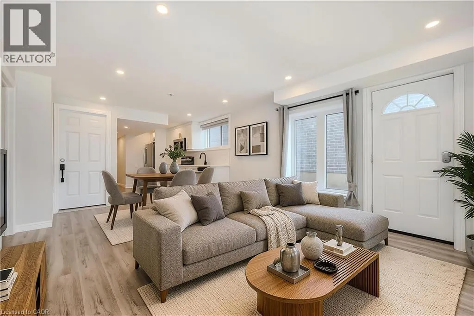
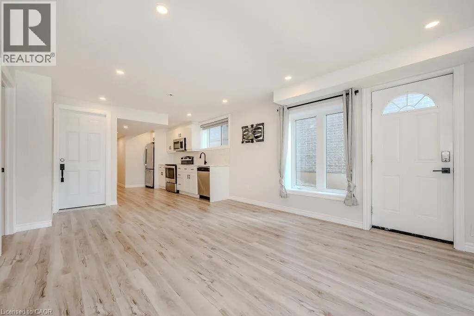
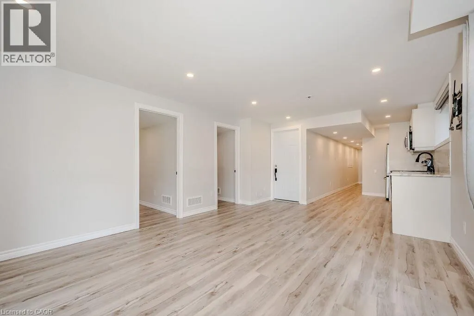
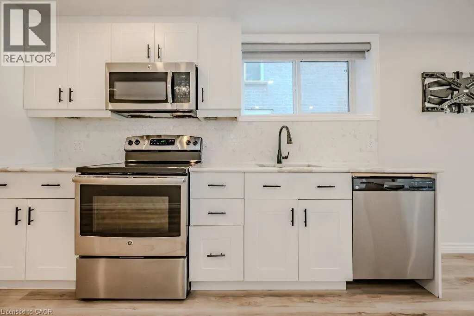
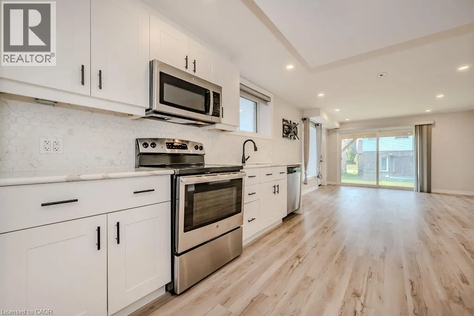
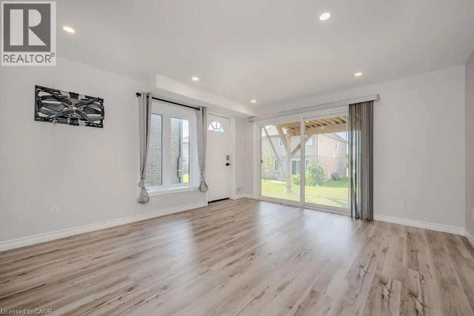
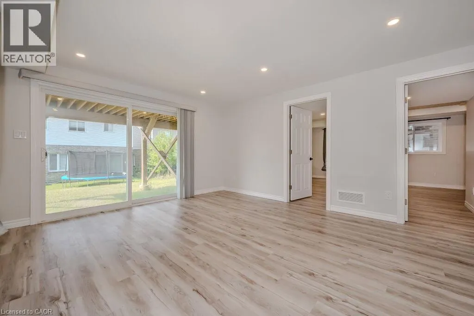
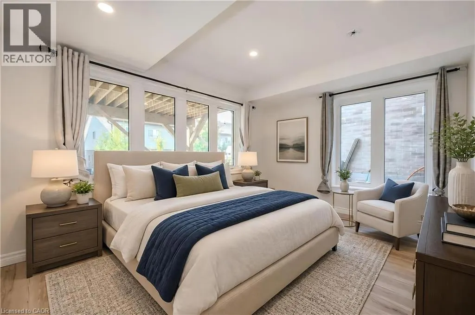
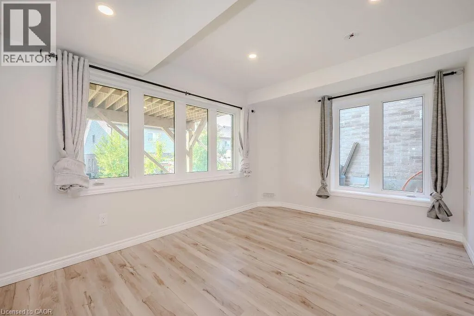
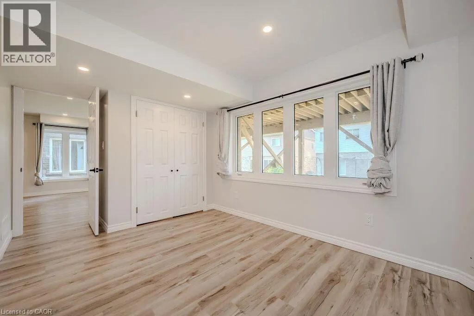
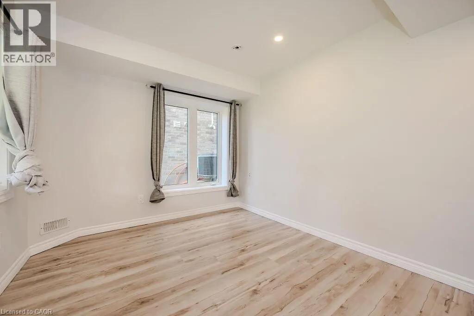
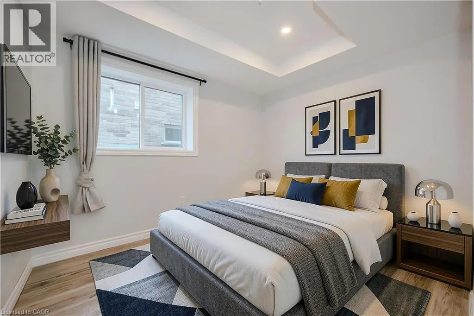
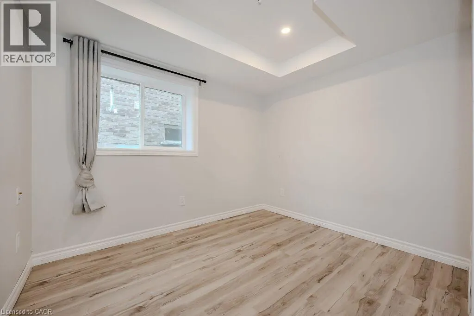
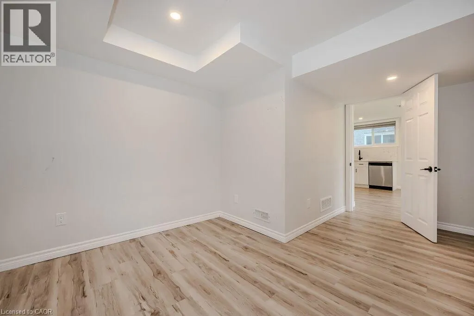
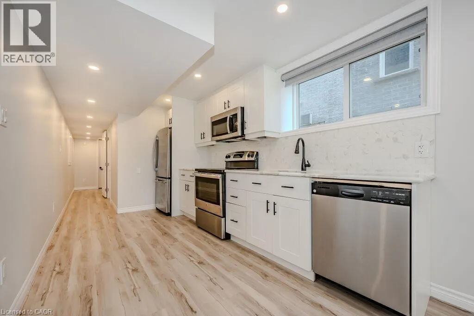
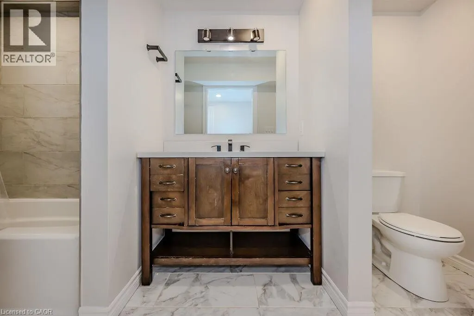
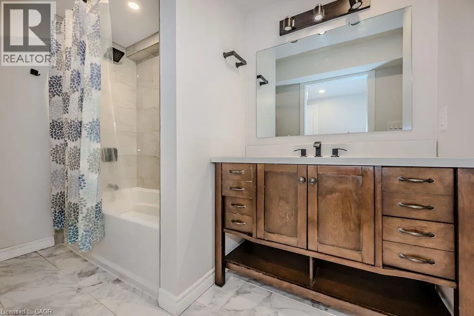
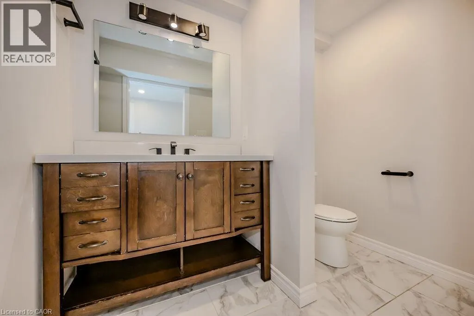
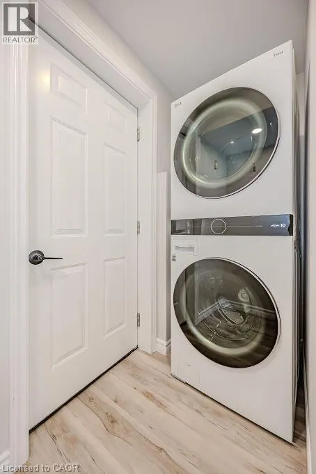
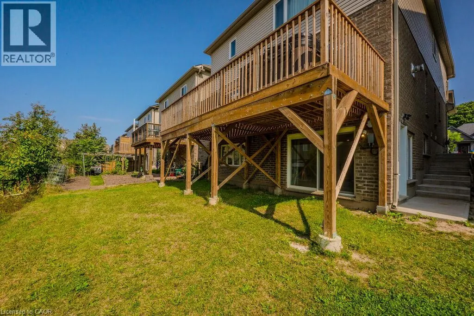
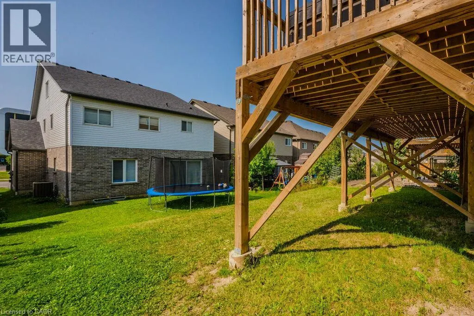
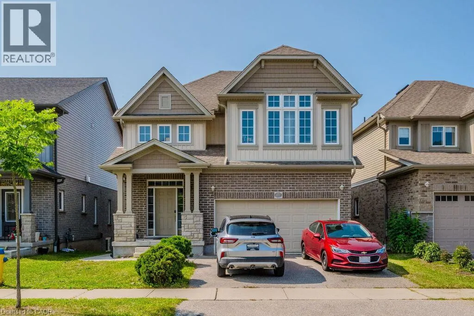
AVAILABLE NOVEMBER 1ST! Discover your new home in this charming 2-bedroom, 1-bathroom walkout basement apartment, situated in a prime residential neighbourhood! Enjoy the convenience of in-suite laundry, 1 dedicated parking space, private entrance, and private outdoor space. The principal living spaces are bright and airy with large windows and sliding doors to the grassy backyard space. The modern kitchen offers stainless steel appliances, crisp white cabinetry with modern black hardware, and great natural light from the window over the sink. Down the hall is a 4-pc bath, laundry, and cold room for added storage. Located just steps from Vista Hills Public School, this suite combines comfort and convenience with a fantastic location. Get in touch to schedule your private viewing! *Photos shown are prior to the current tenant taking occupancy - some photos are virtually staged. (id:7434)
General Features
| Features | Conservation/green belt |
|---|---|
| Community Features | Quiet Area |
| Property Type | Single Family |
| Lease | 1900.00 |
| Zoning Description | NR |
| Amenities | Park, Schools |
| Building Appliances | Dishwasher, Dryer, Microwave, Refrigerator, Stove, Washer |
| Building Architectural Style | Other |
| Building Cooling Type | Central air conditioning |
| Location Description | Dewdrop & Ladyslipper |
| Parking Space Total | 1 |
| Building Type | House |
| Ownership Type | Freehold |
| Building.StoriesTotal | 2 |
Interior Features
| Building Fireplace Present | False |
|---|---|
| Building Heating Type | Forced air |
| Building Heating Fuel | Natural gas |
| Basement Development | Finished |
| Basement Type | Full (Finished) |
| Construction Style Attachment | Detached |
| Living Area Range | 800 |
| Bedrooms | 0+2 |
Exterior Features
| Land Amenities | Park, Schools |
|---|---|
| Sewer | Municipal sewage system |
| Exterior Finish | Brick, Vinyl siding |
Room Details
| Room | Dimensions | Level | Flooring | Details |
|---|---|---|---|---|
| 4pc Bathroom | Measurements not available | Basement | ||
| Bedroom | 14'5'' x 9'5'' | Basement | ||
| Kitchen | 14'0'' x 8'0'' | Basement | ||
| Living room | 14'0'' x 12'5'' | Basement | ||
| Primary Bedroom | 14'0'' x 9'0'' | Basement |
Amenities
- Views
- New Construction
- Adult 55+
- Lease To Own
- No Strata Fees
- Furnished
- Primary On Main
- Air Conditioning
- Seller Finance
- Green
- Fixer Upper
- Horse
- Golf
- Fireplace
- Deck
- Garage
- Basement
- Pool

Property vs Single Family Average in N2V 0B1
Price
In The Neighbourhood
Open House
Waterloo
$ 999,950
- Type
- Single Family
- Size
- 2,618 SqFt
- Rooms
- 3 Beds + 2.5 Baths
RE/MAX TWIN CITY REALTY INC.
Just Listed
Waterloo
$ 950,000
- Type
- Single Family
- Size
- 2,645 SqFt
- Rooms
- 4 Beds + 3 Baths
Peak Realty Ltd.
Just Listed
Waterloo
$ 3,500
- Type
- Single Family
- Size
- 2,632 SqFt
- Rooms
- 5 Beds + 3.5 Baths
SMART FROM HOME REALTY LIMITED
Waterloo
$ 899,000
- Type
- Single Family
- Size
- 2,333 SqFt
- Rooms
- 4 Beds + 2.5 Baths
HomeLife Power Realty Inc.
Waterloo
$ 1,070,000
- Type
- Single Family
- Size
- 2,559 SqFt
- Rooms
- 4 Beds + 3.5 Baths
Real Broker Ontario Ltd.
Waterloo
$ 1,800
- Type
- Single Family
- Size
- 3,005 SqFt
- Rooms
- 2 Beds + 1 Baths
RE/MAX REAL ESTATE CENTRE INC.
Open House
Waterloo
$ 869,900
- Type
- Single Family
- Size
- 2,056 SqFt
- Rooms
- 5 Beds + 3.5 Baths
HOMELIFE MIRACLE REALTY LTD
Waterloo
$ 2,900
- Type
- Single Family
- Size
- 1,616 SqFt
- Rooms
- 3 Beds + 2.5 Baths
SMART FROM HOME REALTY LIMITED
Waterloo
$ 3,900
- Type
- Single Family
- Size
- 2,550 SqFt
- Rooms
- 4 Beds + 2.5 Baths
COLDWELL BANKER PETER BENNINGER REALTY
Waterloo
$ 3,100
- Type
- Single Family
- Size
- 1,870 SqFt
- Rooms
- 3 Beds + 2.5 Baths
HOMELIFE LANDMARK REALTY INC BROKERAGE 103B
