
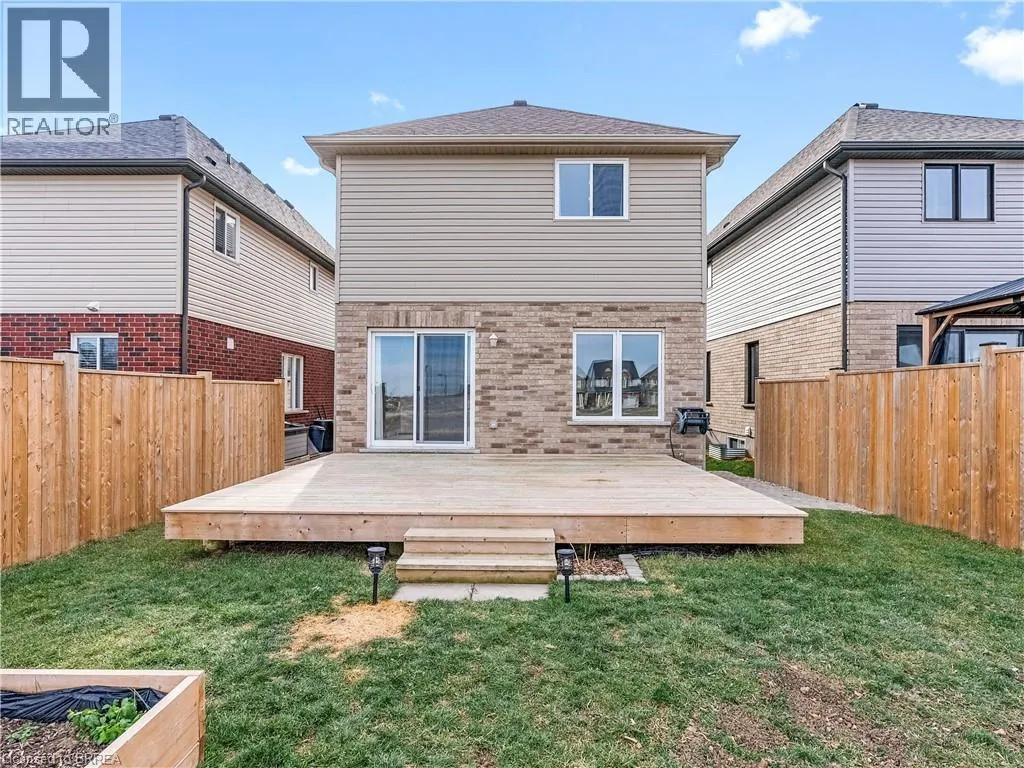
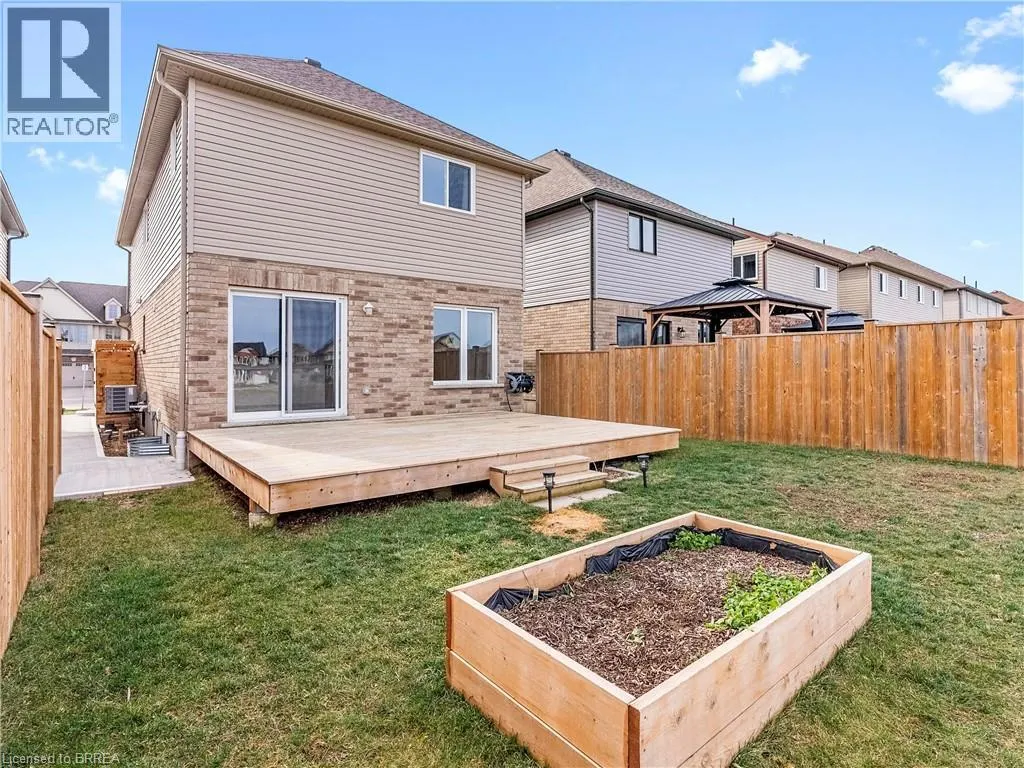
Address
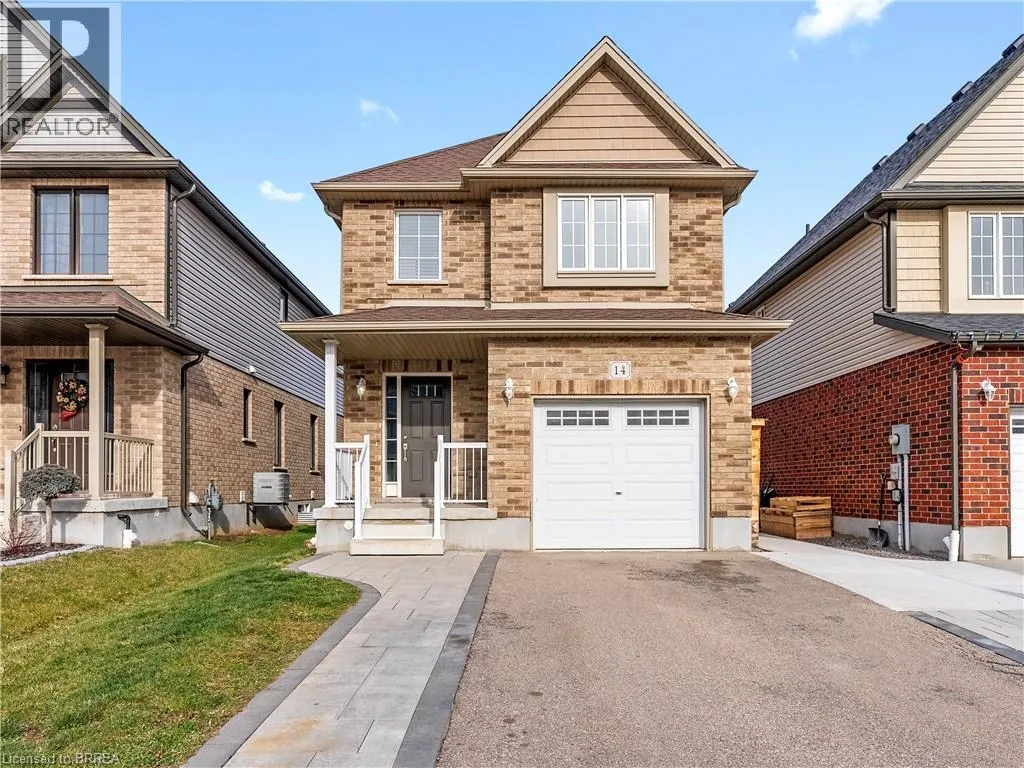
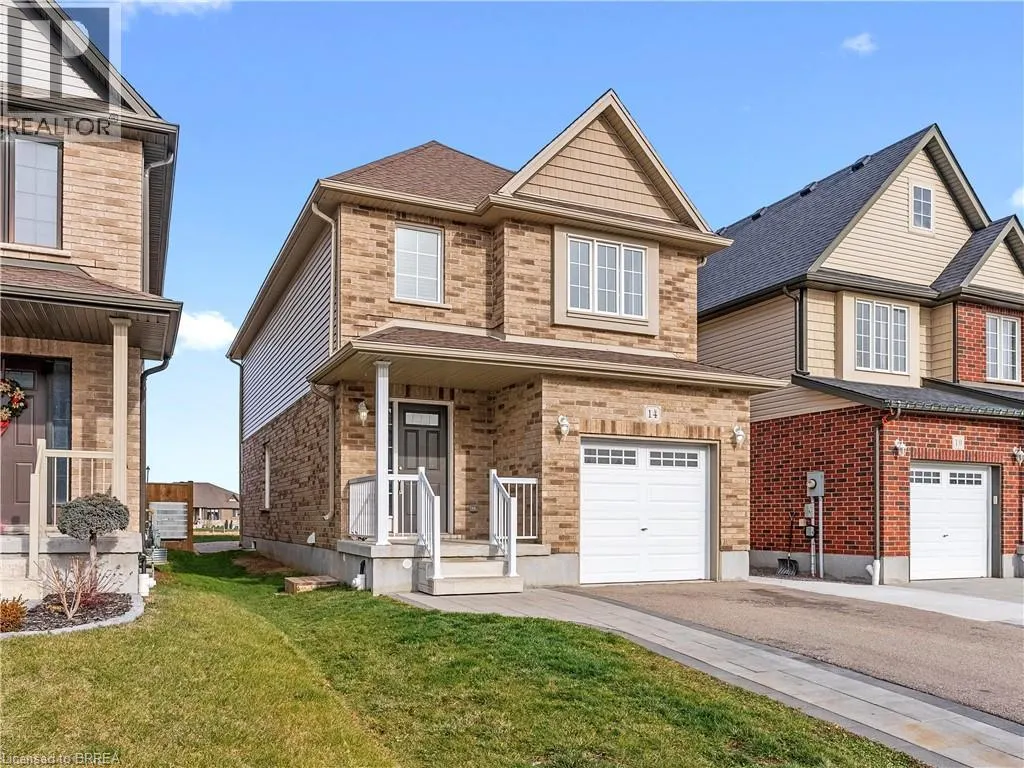
14 Mcguire Lane, Elmira, ON
Price
$ 2,950
Property Attributes
- ID#40858690
- TypeSingle Family
- Listing Status Active
- MunicipalityElmira
- CityElmira
- AreaElmira
- Neighbourhood550 - Elmira
- Postal CodeN3B 0B6
- StyleOther
- Year Built2016
- Price$ 2,950
- Bedrooms3
- Bathrooms2
- Half Bathrooms1
- Sqr Footage1506
Data Source:
Canadian Real Estate Association (CREA)
Property Description
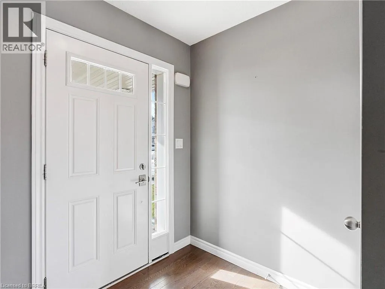
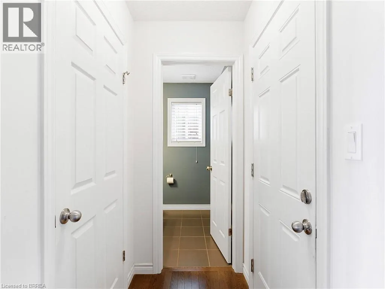
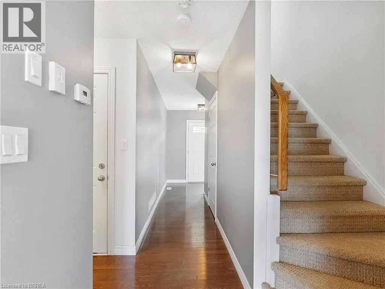
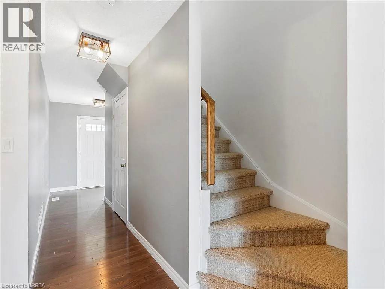
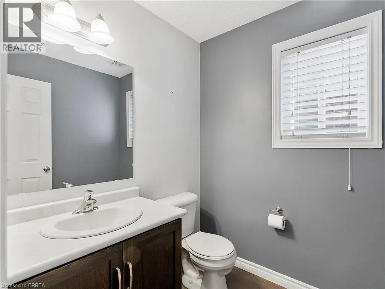
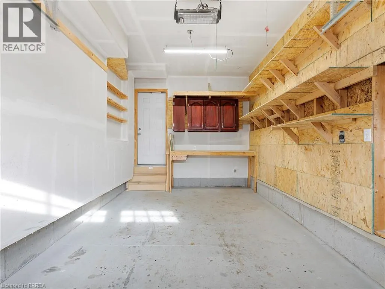
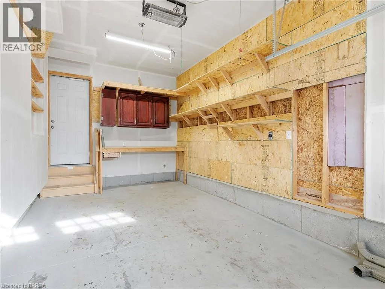
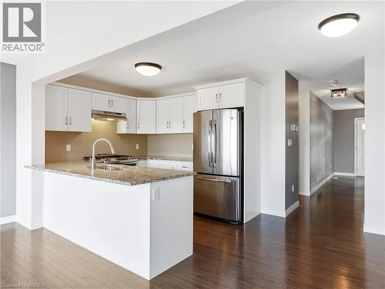
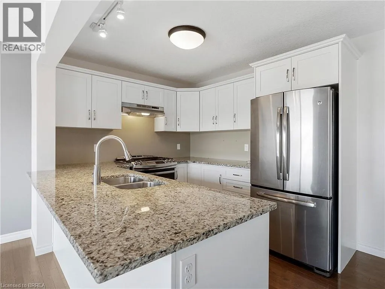
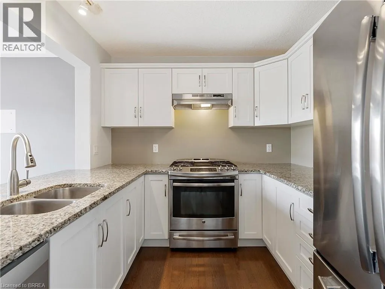
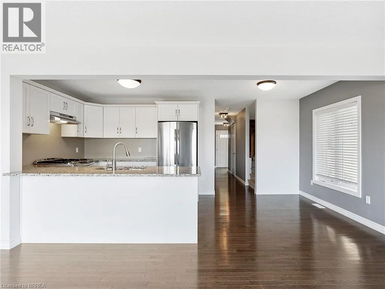
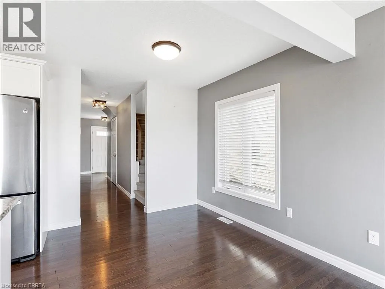
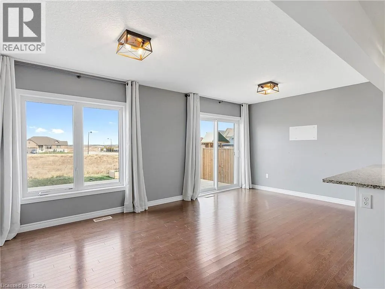
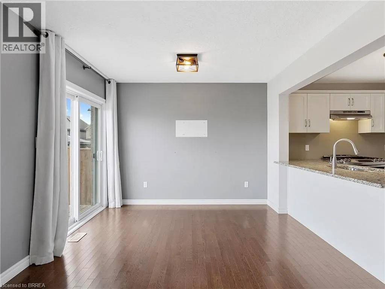
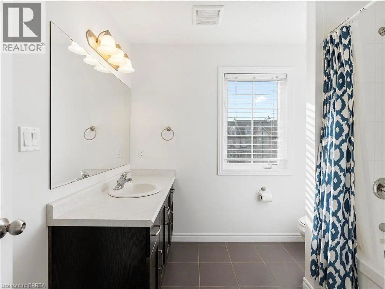
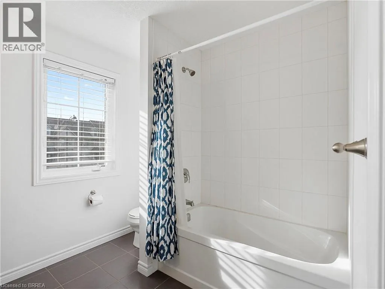
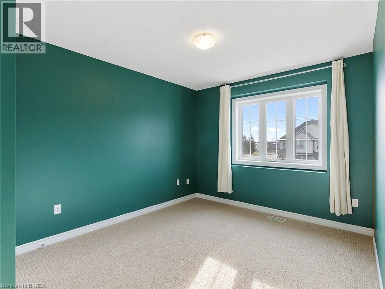
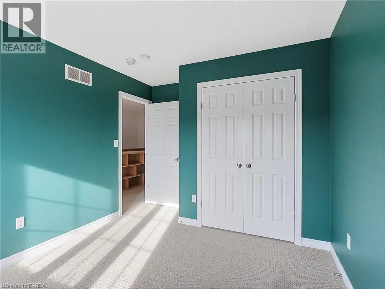
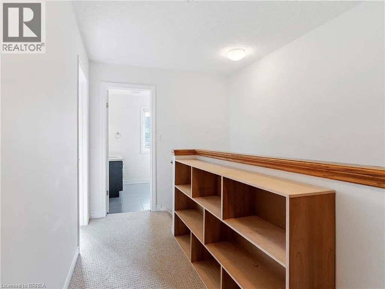
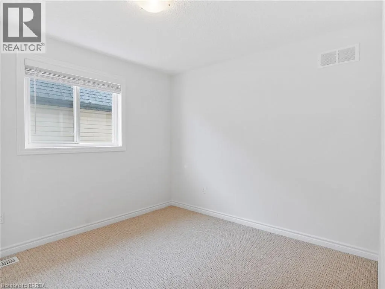
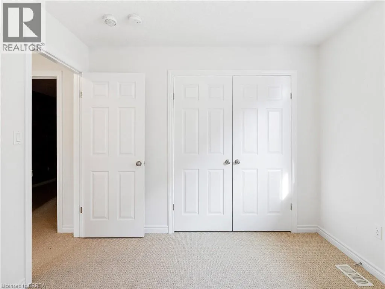
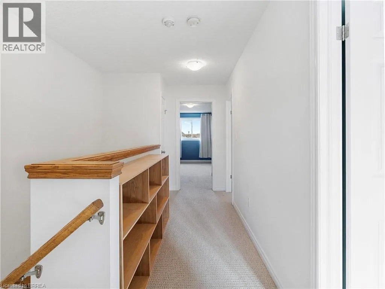
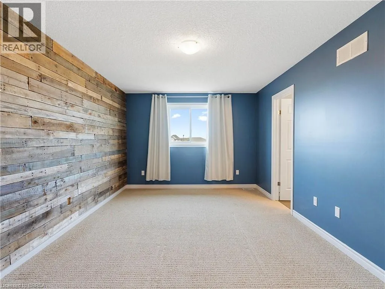
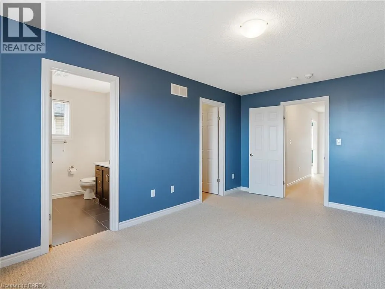
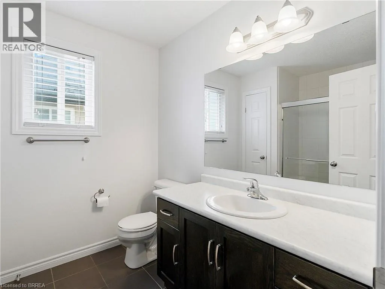
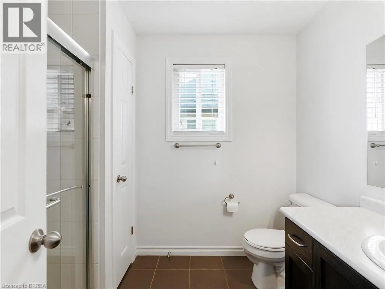
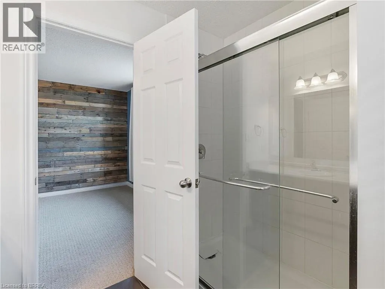
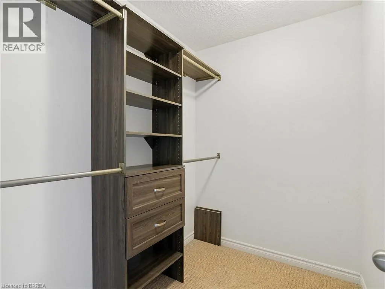
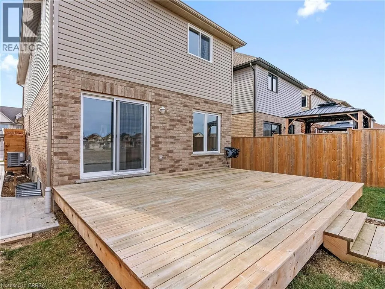
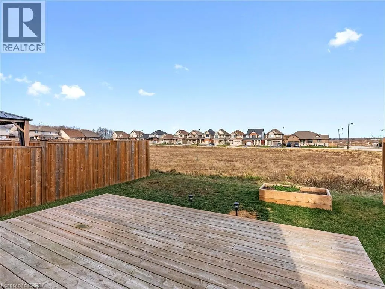
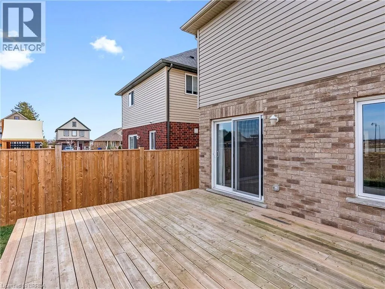
Welcome to 14 McGuire St. This 2 Story detached home has lots to offer. On the main floor, you will find an open-concept living room, dining room and kitchen with a walkout onto the large deck. The main floor also offers additional storage closets, a 2 pce bathroom as well as access to the garage. On the upper level, you will find 3 large bedrooms and 2 additional bathrooms. The primary bedroom has both an organized walk-in closet as well as its own ensuite with a walk-in shower. Located in Elmira, the great location puts you in walking distance to schools, trails, stores and shops. Tenant is responsible for all hydro and gas & water. (id:7434)
General Features
| Features | Paved driveway, Sump Pump |
|---|---|
| Community Features | School Bus |
| Property Type | Single Family |
| Lease | 2950.00 |
| Zoning Description | R-5A |
| Amenities | Park, Schools |
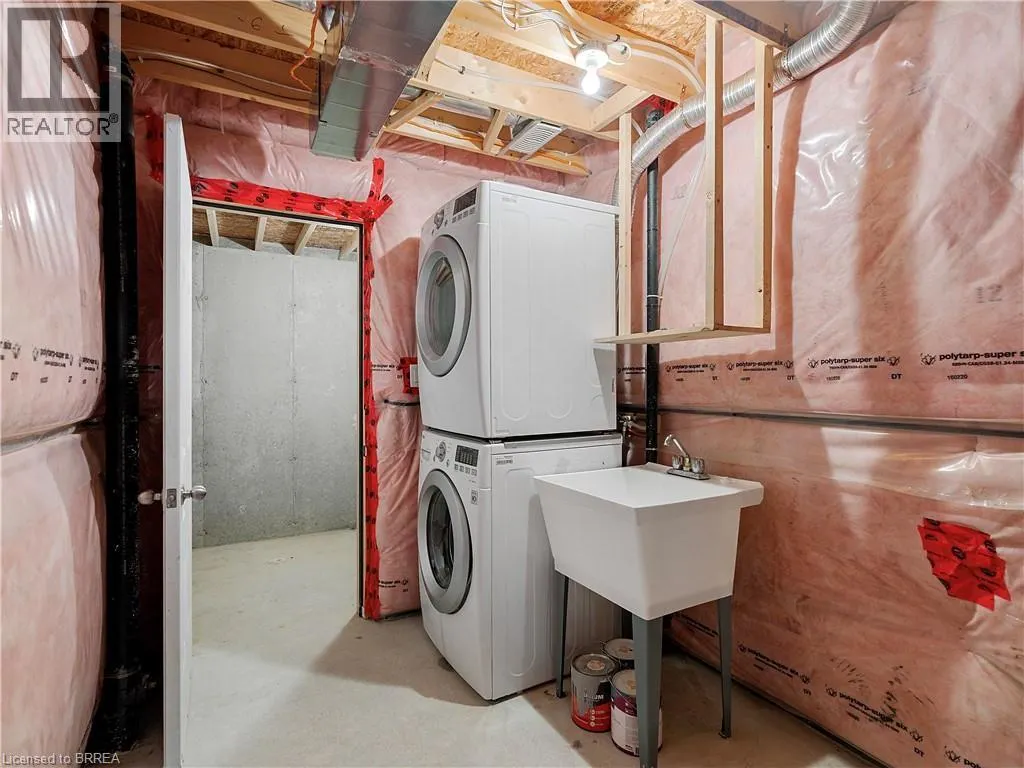
| Building Appliances | Dishwasher, Dryer, Refrigerator, Washer, Range - Gas, Hood Fan |
| Building Architectural Style | Other |
| Building Cooling Type | Central air conditioning |
| Location Description | Church St W-Country Club Estates-McGuire Lane |
| Parking Space Total | 3 |
| Foundation Type | Poured Concrete |
| Building Type | House |
| Ownership Type | Freehold |
| Building.StoriesTotal | 2 |
Interior Features
| Building Fireplace Present | False |
|---|---|
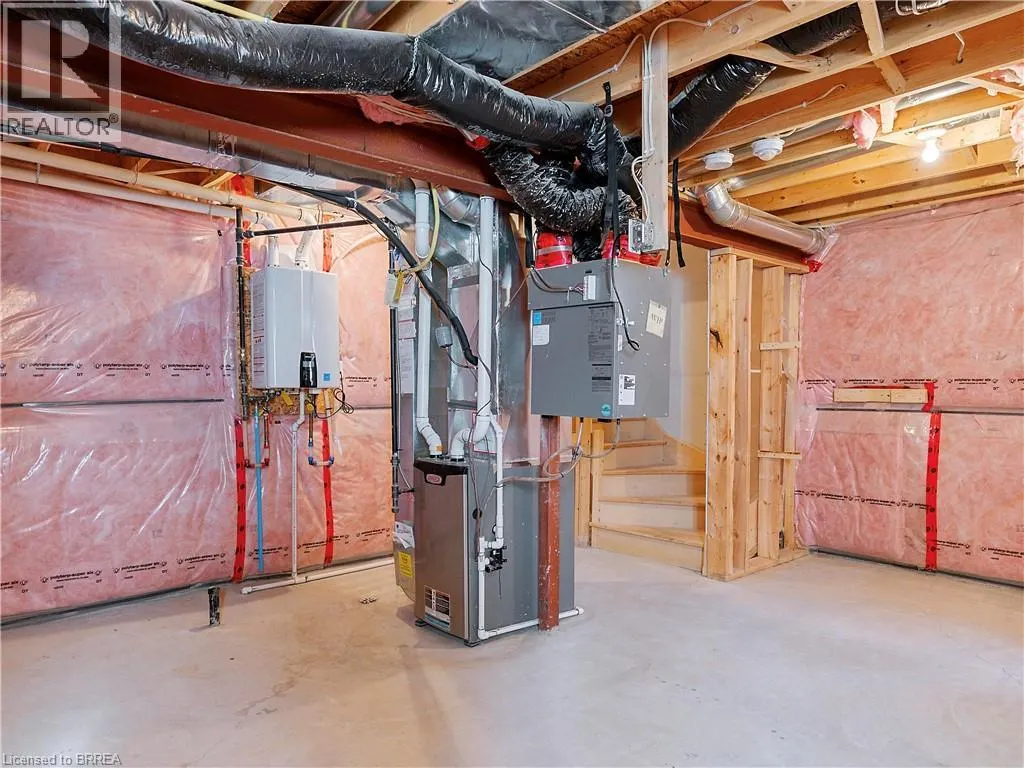
| Building Heating Type | Forced air |
| Building Heating Fuel | Natural gas |
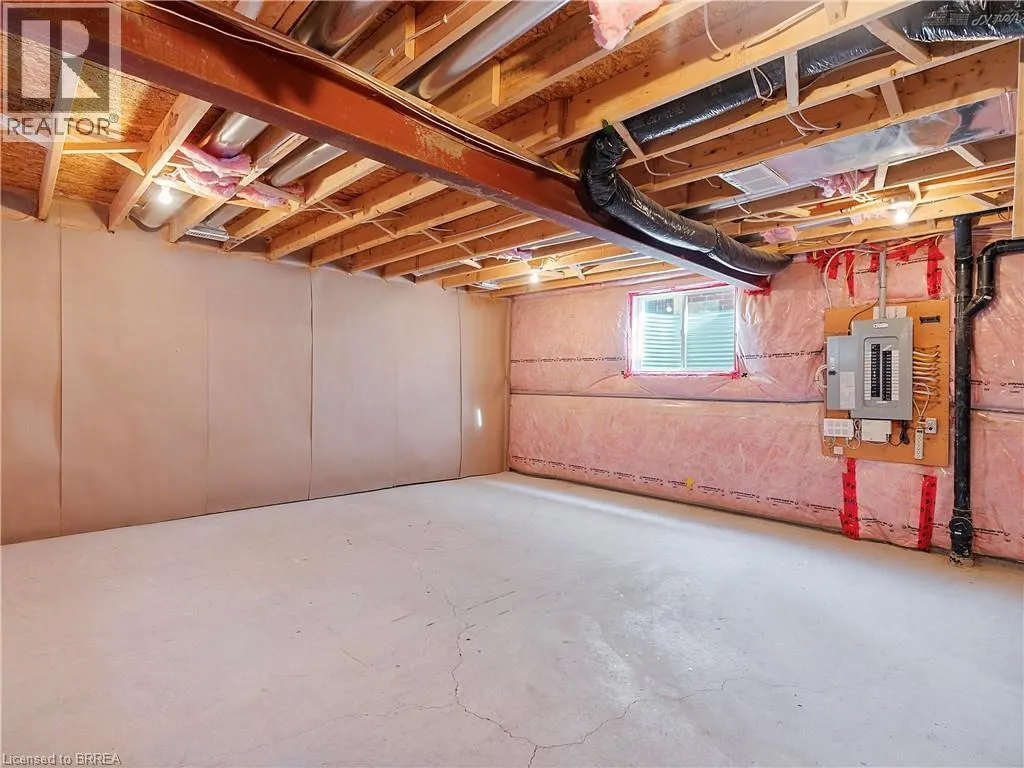
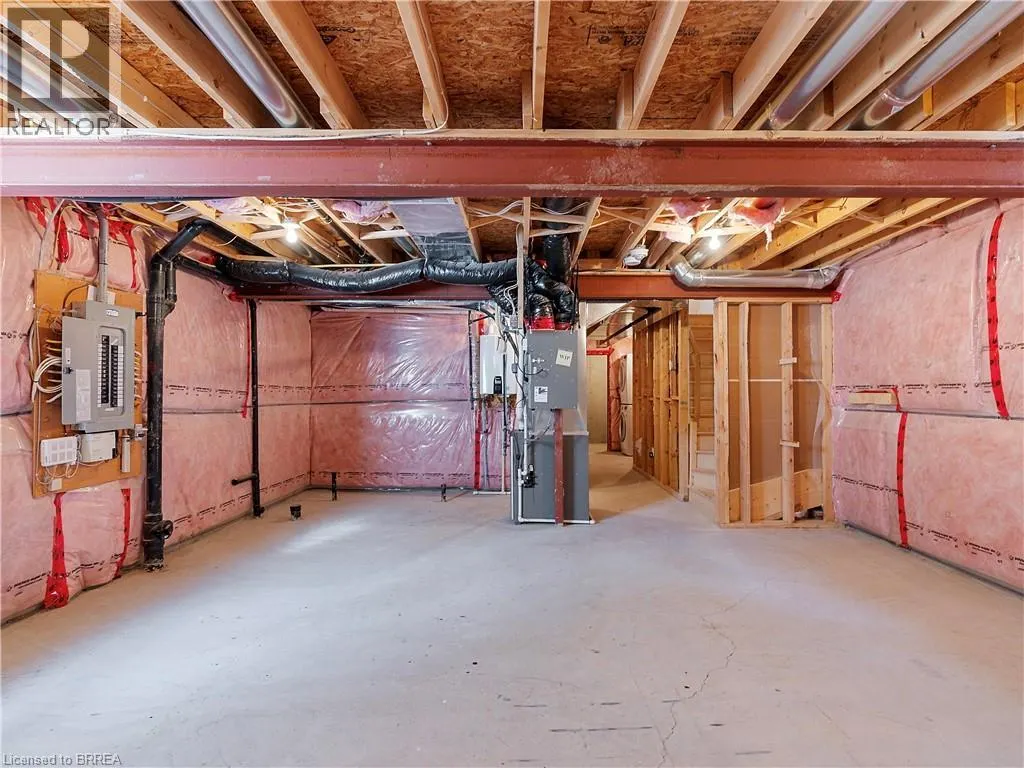
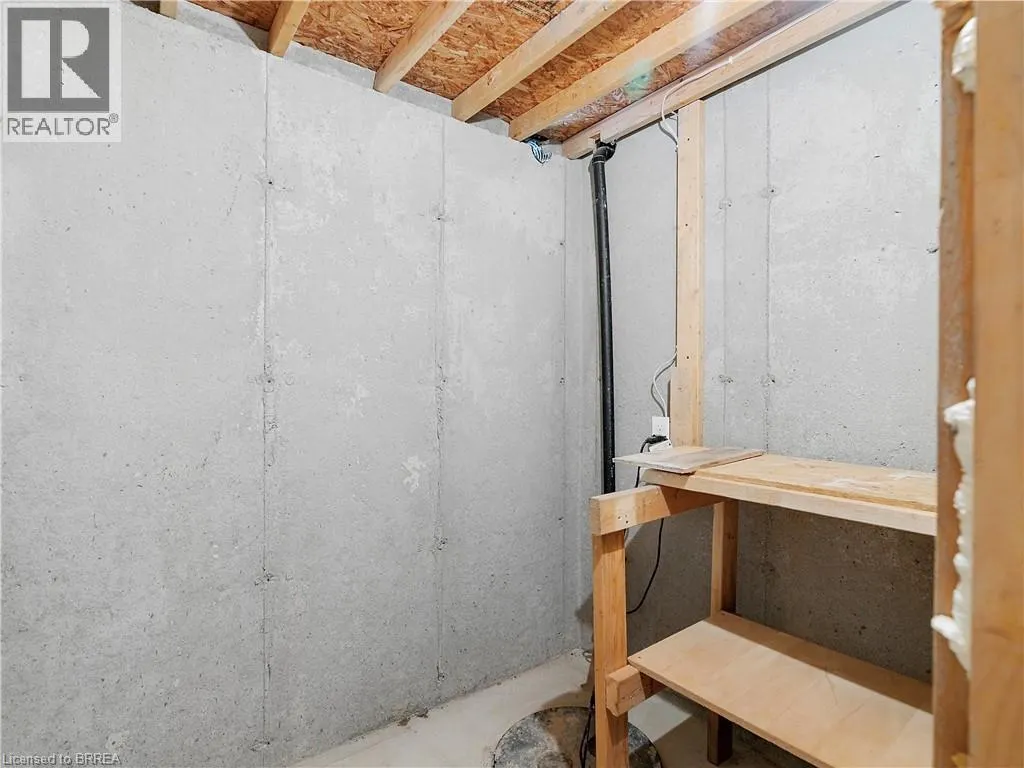
| Basement Development | Unfinished |
| Basement Type | Full (Unfinished) |
| Construction Style Attachment | Detached |
| Living Area Range | 1506 |
| Bedrooms | 3 |
Exterior Features
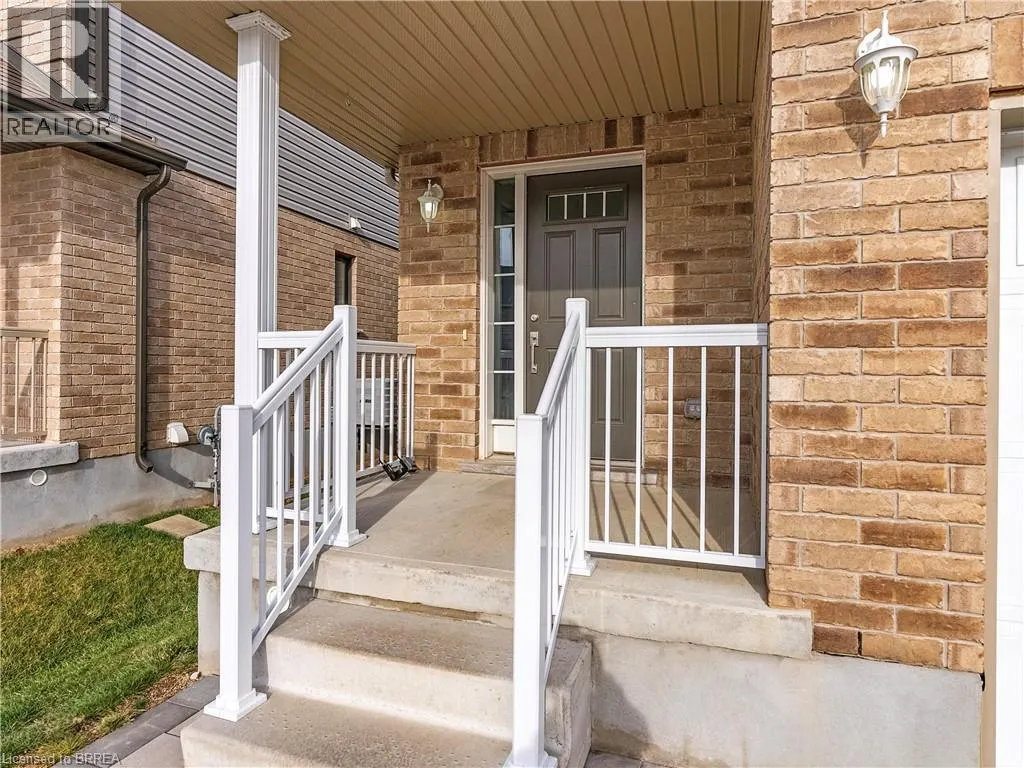
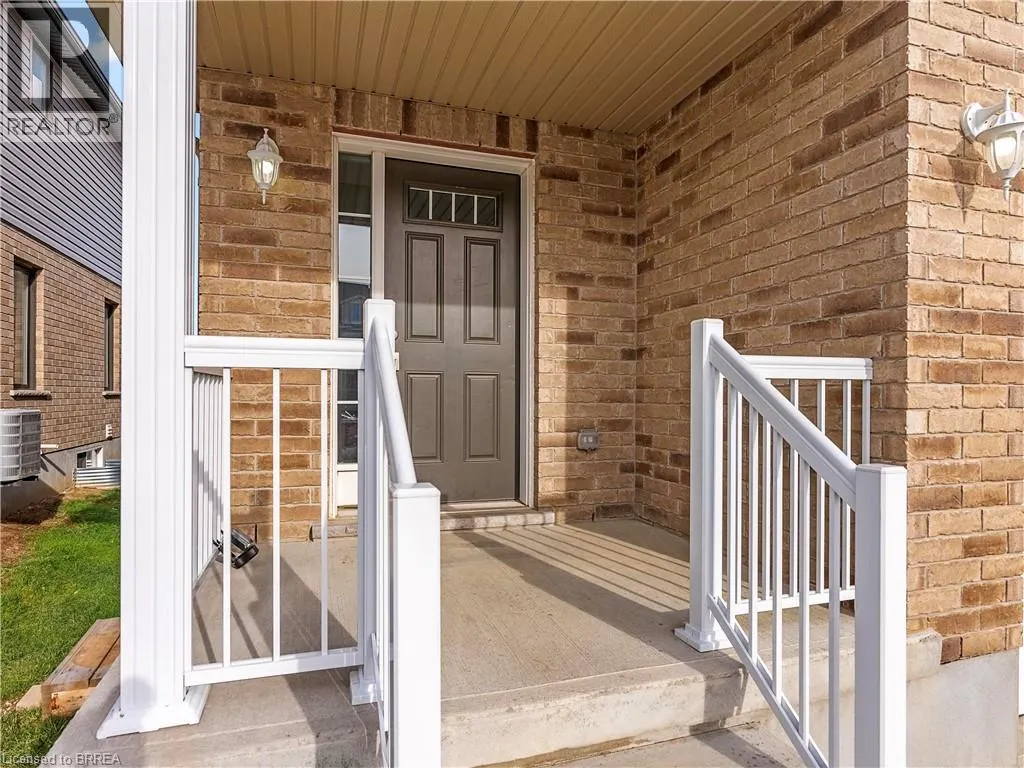
| Structure | Porch |
|---|---|
| Land Amenities | Park, Schools |
| Sewer | Municipal sewage system |
| Exterior Finish | Brick, Vinyl siding |
Room Details
| Room | Dimensions | Level | Flooring | Details |
|---|---|---|---|---|
| 2pc Bathroom | Measurements not available | Main level | ||
| 4pc Bathroom | Measurements not available | Second level | ||
| 4pc Ensuite bath | Measurements not available | Second level | ||
| Bedroom | 13'6'' x 10'0'' | Second level | ||
| Dining room | 10'0'' x 8'6'' | Main level | ||
| Foyer | Measurements not available | Main level | ||
| Kitchen | 8'0'' x 9'6'' | Main level | ||
| Living room | 18'0'' x 11'0'' | Main level | ||
| Primary Bedroom | 17'0'' x 11'0'' | Second level |
Amenities
- Views
- New Construction
- Adult 55+
- Lease To Own
- No Strata Fees
- Furnished
- Primary On Main
- Air Conditioning
- Seller Finance
- Green
- Fixer Upper
- Horse
- Golf
- Fireplace
- Deck
- Garage
- Basement
- Pool

Property vs Single Family Average in N3B 0B6
Price
Year Built
In The Neighbourhood
Just Listed
Elmira
$ 849,900
- Type
- Single Family
- Size
- 1,961 SqFt
- Rooms
- 3 Beds + 2.5 Baths
Royal LePage Wolle Realty
Open House
Elmira
$ 790,000
- Type
- Single Family
- Size
- 1,740 SqFt
- Rooms
- 3 Beds + 2.5 Baths
Real Broker Ontario Ltd.
Just Listed
Elmira
$ 979,000
- Type
- Single Family
- Size
- 2,802 SqFt
- Rooms
- 4 Beds + 2.5 Baths
Chestnut Park Realty Southwestern Ontario Limited
Just Listed
Elmira
$ 864,900
- Type
- Single Family
- Size
- 2,608 SqFt
- Rooms
- 4 Beds + 3 Baths
Royal LePage Wolle Realty
Open House
Elmira
$ 799,000
- Type
- Single Family
- Size
- 2,483 SqFt
- Rooms
- 4 Beds + 3 Baths
Real Broker Ontario Ltd.
Open House
Elmira
$ 1,049,900
- Type
- Single Family
- Size
- 3,044 SqFt
- Rooms
- 3 Beds + 2.5 Baths
Royal LePage Wolle Realty
Elmira
$ 909,900
- Type
- Single Family
- Size
- 2,417 SqFt
- Rooms
- 3 Beds + 2 Baths
Royal LePage Wolle Realty
Elmira
$ 729,000
- Type
- Single Family
- Size
- 1,083 SqFt
- Rooms
- 4 Beds + 2 Baths
RE/MAX SOLID GOLD REALTY (II) LTD.
Open House
Elmira
$ 799,900
- Type
- Single Family
- Size
- 2,320 SqFt
- Rooms
- 4 Beds + 2.5 Baths
Peak Realty Ltd.
