
Address
36 Tallwood Drive, West Montrose, ON
Price
$ 1,925,000
Property Attributes
- ID#40837586
- TypeSingle Family
- Listing Status Active
- MunicipalityWest Montrose
- CityWest Montrose
- AreaWest Montrose
- Neighbourhood553 - St Jacobs/Floradale/W.Montrose
- Postal CodeN0B 2V0
- Style
- Price$ 1,925,000
- Bedrooms4
- Bathrooms2
- Half Bathrooms0
- Sqr Footage2491
Data Source:
Canadian Real Estate Association (CREA)
Property Description
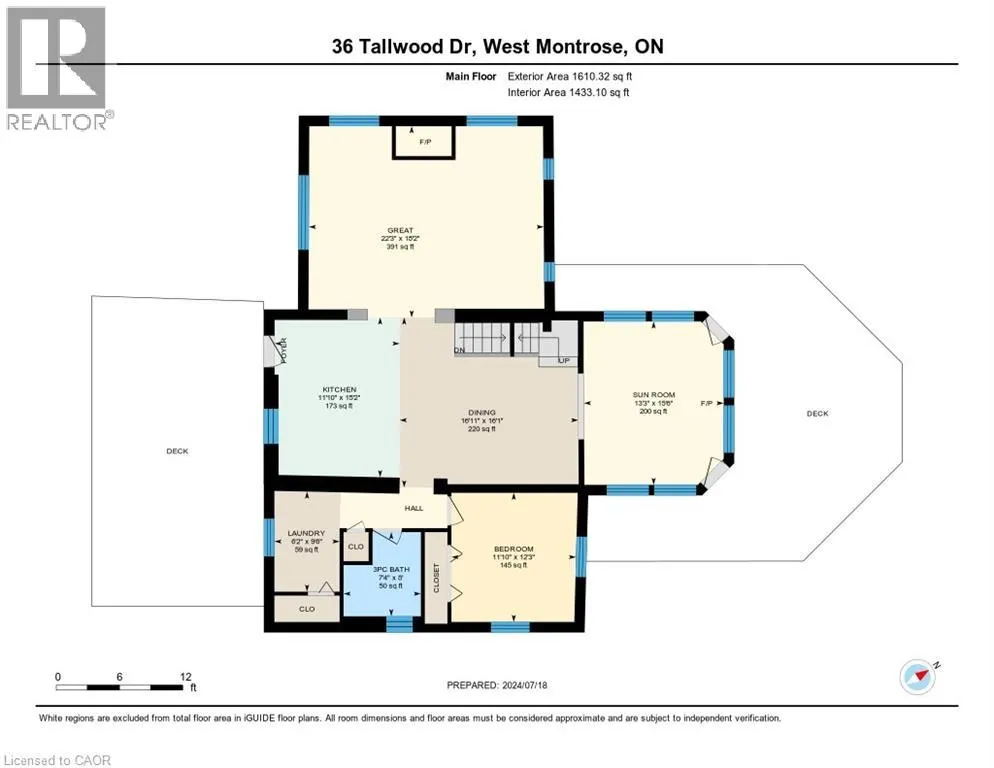
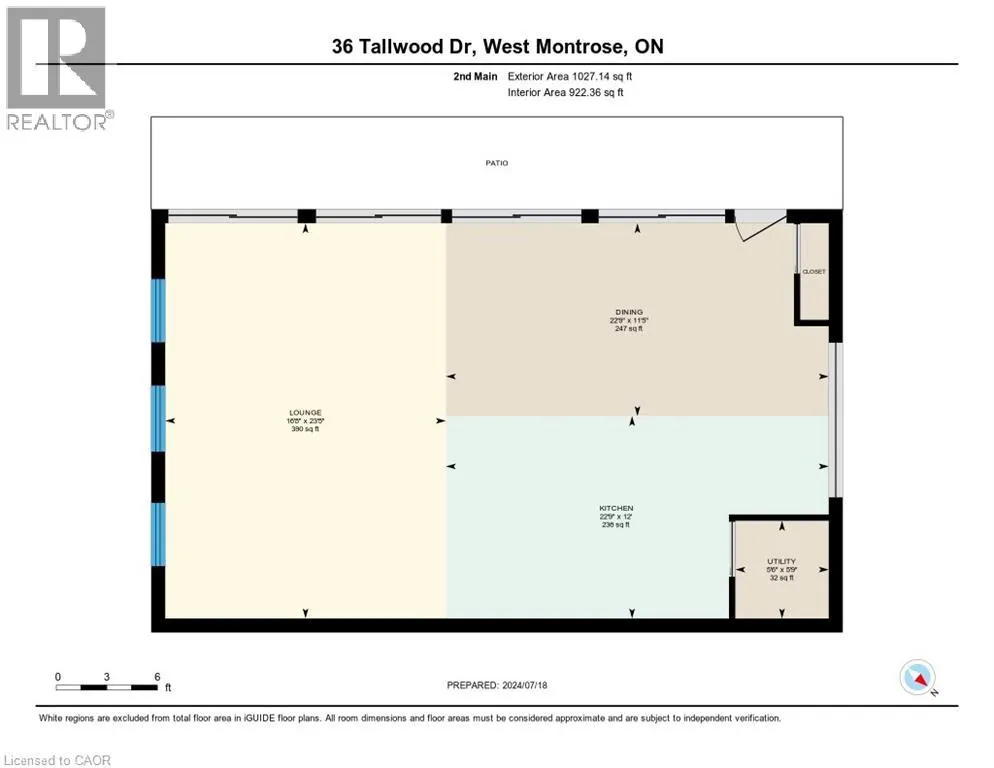
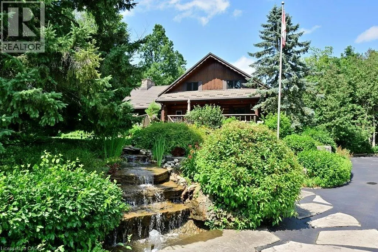
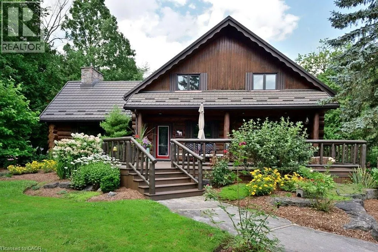
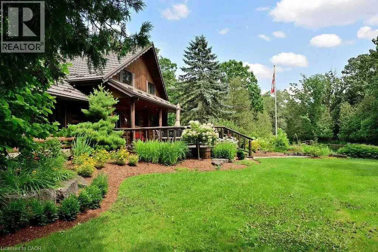
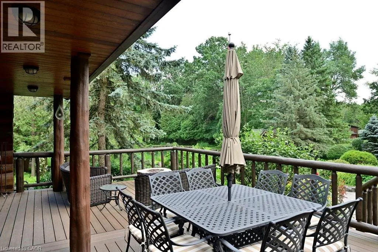
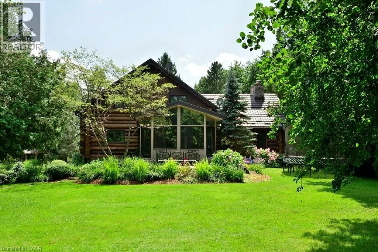
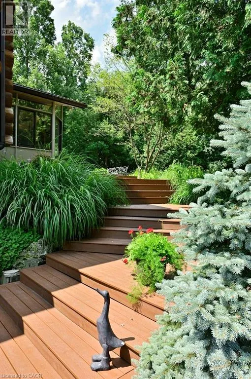
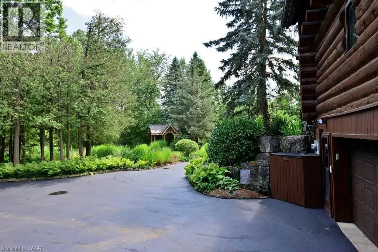
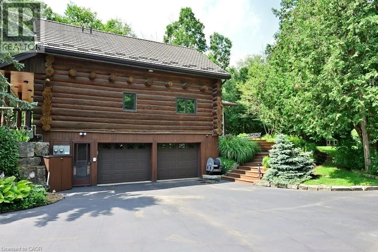
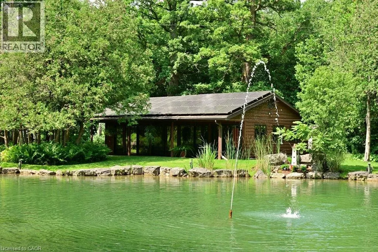
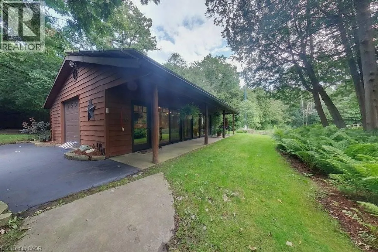
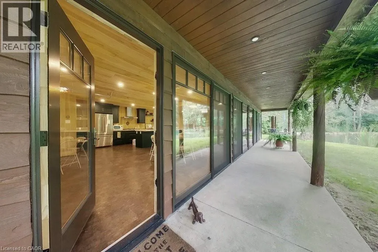
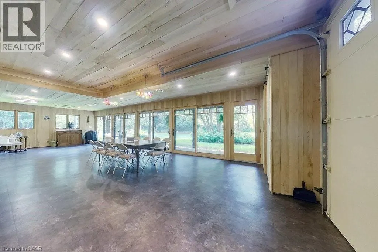
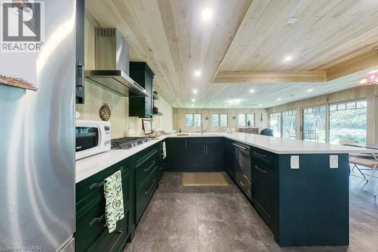
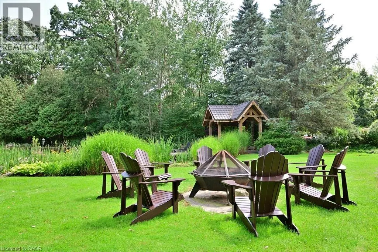
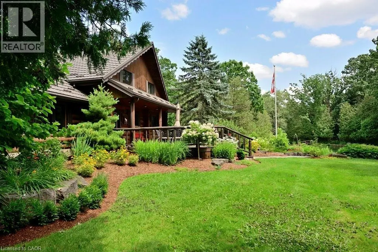
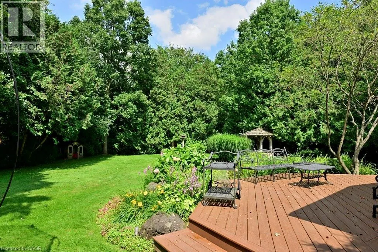
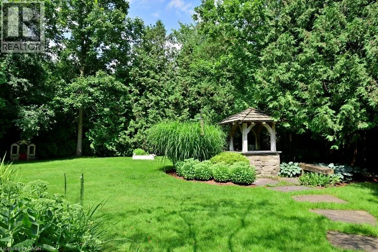
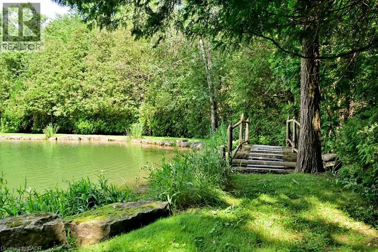
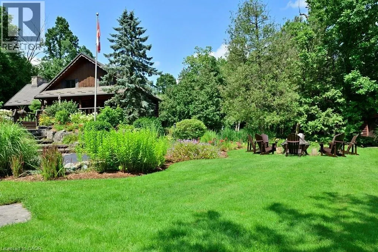
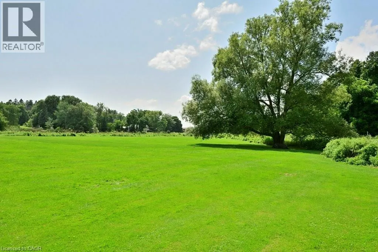
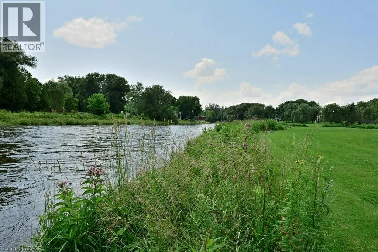
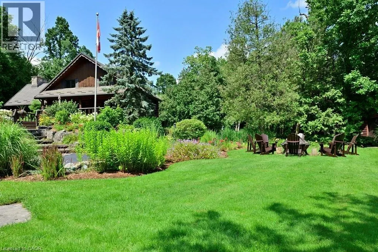
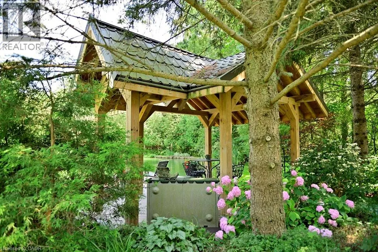
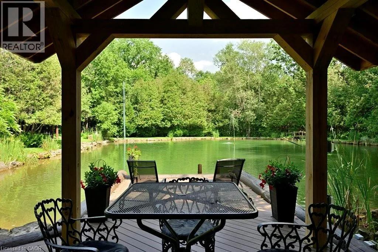
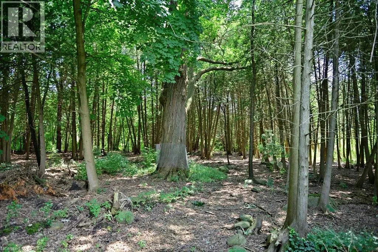
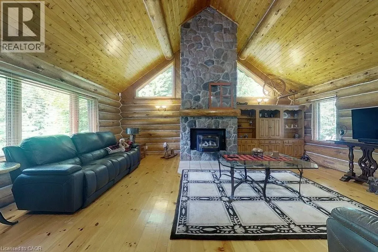
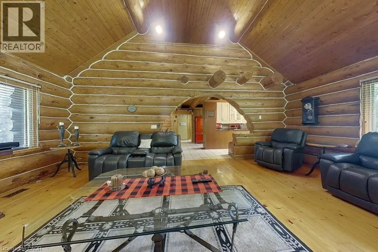
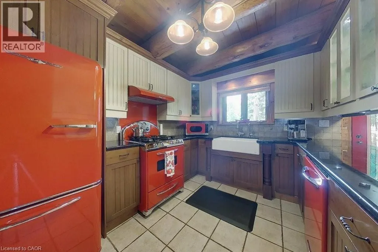
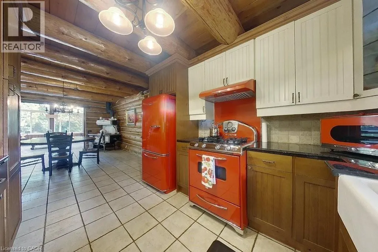
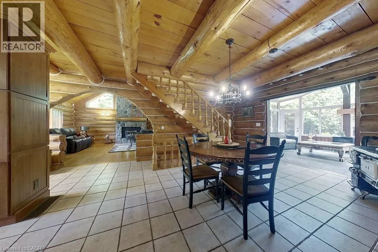
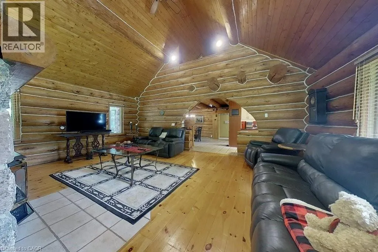
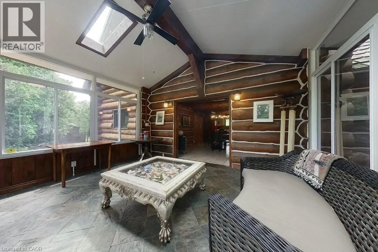
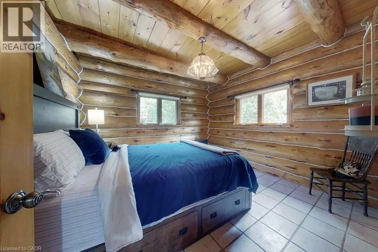

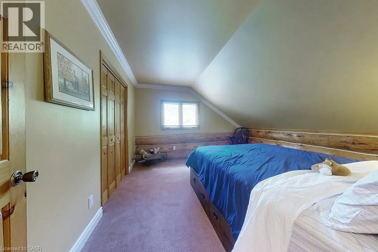
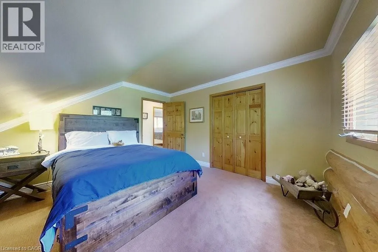
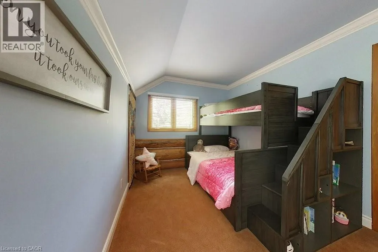
2491 square foot two storey 4 bedroom log home with attached 4 season sunroom (heated floor) with permanent lifetime ornamental steel roof located in secluded cottage like setting in the exclusive West Montrose subdivision. 6.13 acre manicured site includes approximately 2 acres of professionally landscaped areas , gardens , with landscape lighting with 2 acres of woodlot and 2 acres of sodded lawn areas adjacent to the banks of the Grand River (320 feet of riverbank frontage). Scenic views of (atesian well fed) 1/2 acre cold water private pond, private woodlot with 200+ year old oak trees,professionally landscaped lawns and gardens. Private cul de sac location. Stocked (rainbow trout) cold water (atesian well) pond with water fall and stream. Newly contructed steel roof covered gazebo with composite decking dock. Newly renovated freestanding 1000 sq.ft four season building (gas furnace) with 40 feet of glass sliding doors facing pond with finished kitchen and dining area available for entertaining. Solar array with MicroFit contract in place generates annual income. Emergency back up generator (Generac). Elmira stove retro red appliances (fridge,stove(gas) with range hood, dishwasher and microwave. oversized front and rear outdoor (composite surface) decks with natural gas outdoor fireplace . Inground sprinkler system. 2 acres of manicured lawns adjacent to the banks of the Grand River with views of the covered bridge. (id:7434)
General Features
| Features | Cul-de-sac, Backs on greenbelt, Conservation/green belt, Skylight, Gazebo, Automatic Garage Door Opener |
|---|---|
| Community Features | Quiet Area |
| Property Type | Single Family |
| Zoning Description | R-1 |
| Building Appliances | Central Vacuum, Dishwasher, Dryer, Microwave, Refrigerator, Stove, Water softener, Water purifier, Washer, Range - Gas, Gas stove(s), Hood Fan, Window Coverings, Garage door opener |
| Building Cooling Type | Central air conditioning |
| Location Description | Highway 86 to Covered Bridge Drive and then left on Tallwood Drive...or Katherine Street North to Rivers Edge Drive and then right onto Covered Bridge Drive and then first right onto Tallwood Drive. Located in the West Montrosel community. |
| Parking Space Total | 8 |
| Fixture | Ceiling fans |
| Foundation Type | Poured Concrete |
| Building Type | House |
| Ownership Type | Freehold |
| Building.StoriesTotal | 2 |
Interior Features
| Building Fireplace Present | False |
|---|---|
| Building Heating Type | Forced air |
| Building Heating Fuel | Natural gas |
| Basement Development | Finished |
| Basement Type | Full (Finished) |
| Construction Material | Wood frame |
| Construction Style Attachment | Detached |
| Living Area Range | 2491 |
| Bedrooms | 4 |
Exterior Features
| Structure | Shed, Porch |
|---|---|
| Water Front Name | Grand River |
| Water Front Type | Waterfront on river |
| ViewType | View of water |
| Landscape Features | Lawn sprinkler, Landscaped |
| Sewer | Septic System |
| Exterior Finish | Vinyl siding, Wood, Log |
| Fence Type | Partially fenced |
Room Details
| Room | Dimensions | Level | Flooring | Details |
|---|---|---|---|---|
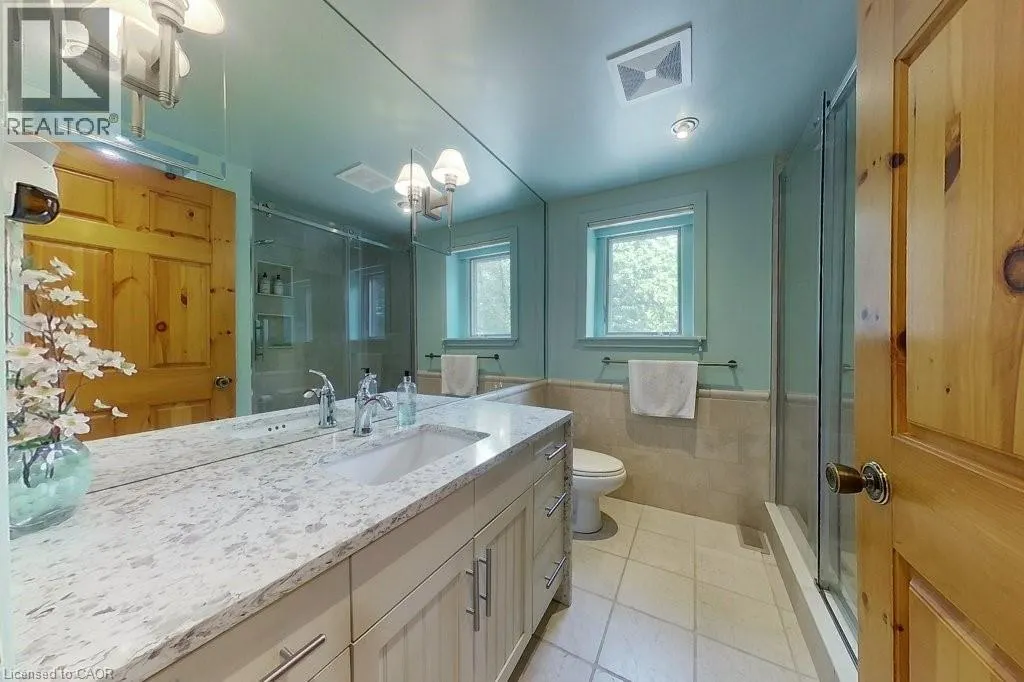
| 3pc Bathroom | 8' x 7'4'' | Main level | ||
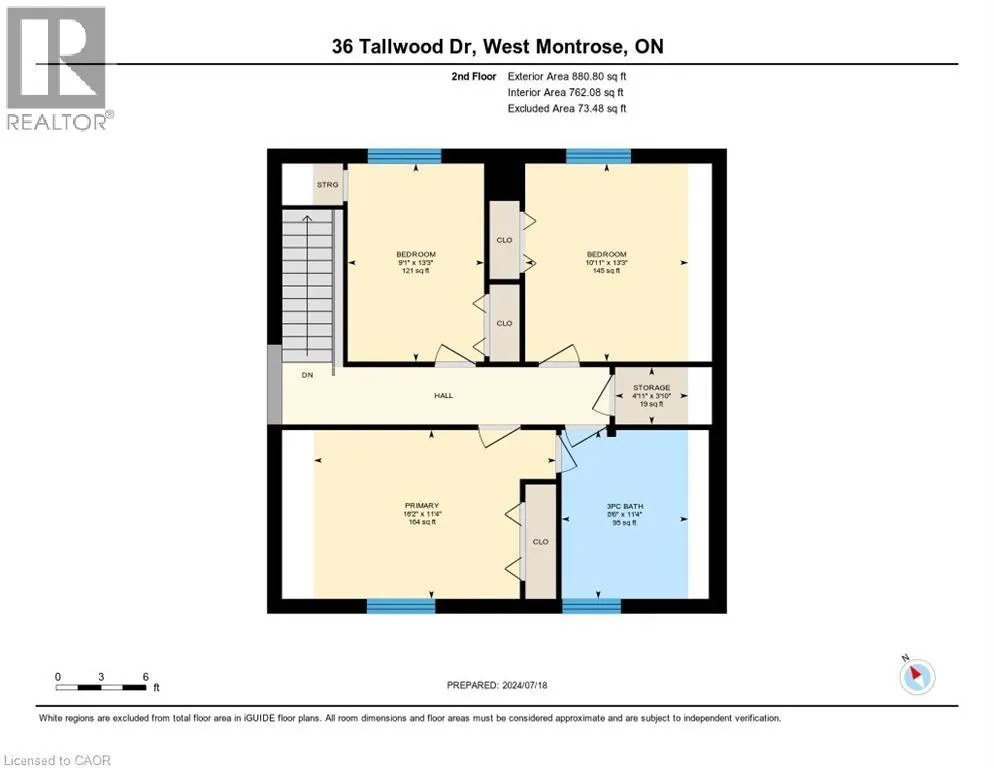
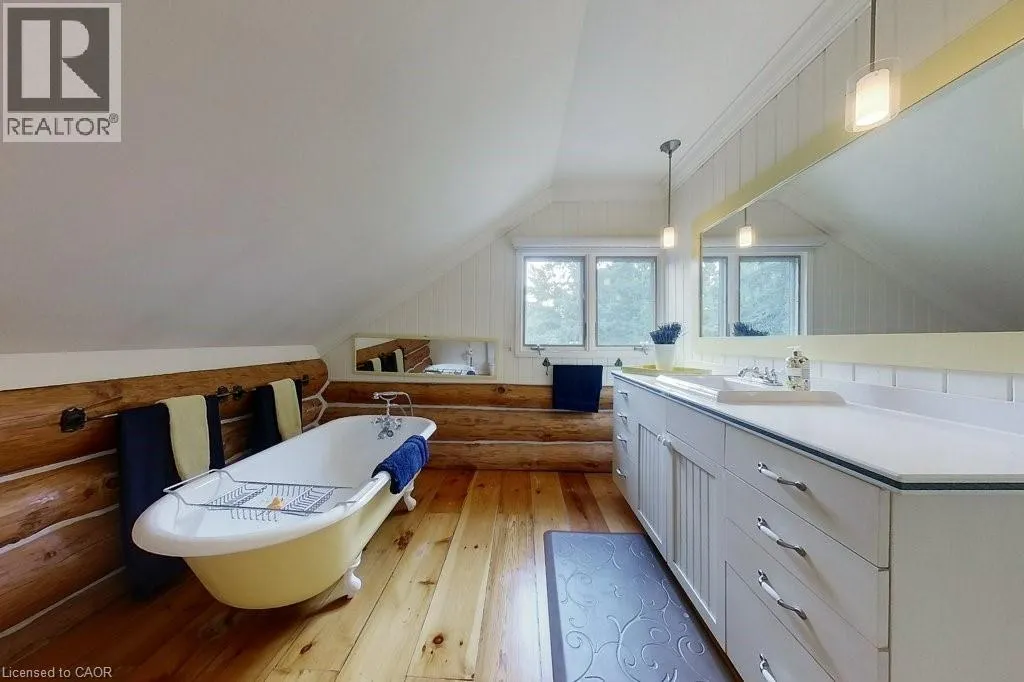
| 4pc Bathroom | 11'10'' | Second level | ||
| Bedroom | 12'3'' x 11'10'' | Main level | ||
| Dining room | 16'1'' x 16'11'' | Main level | ||
| Great room | 18'2'' x 22'3'' | Main level | ||
| Kitchen | 15'2'' x 11'10'' | Main level | ||
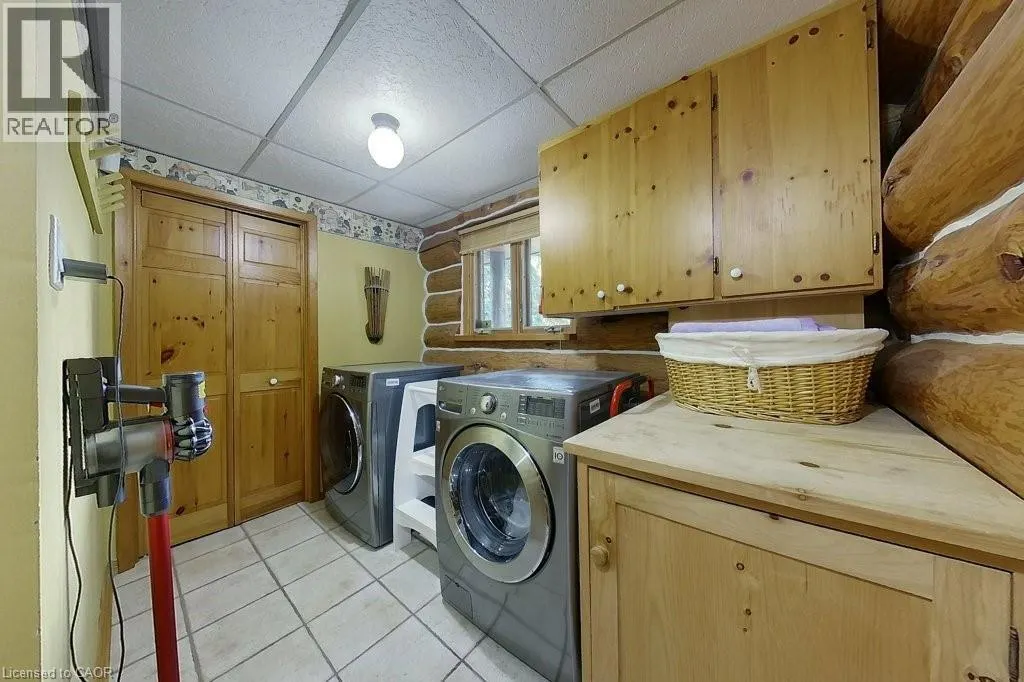
| Laundry room | 9'6'' x 6'2'' | Main level | ||
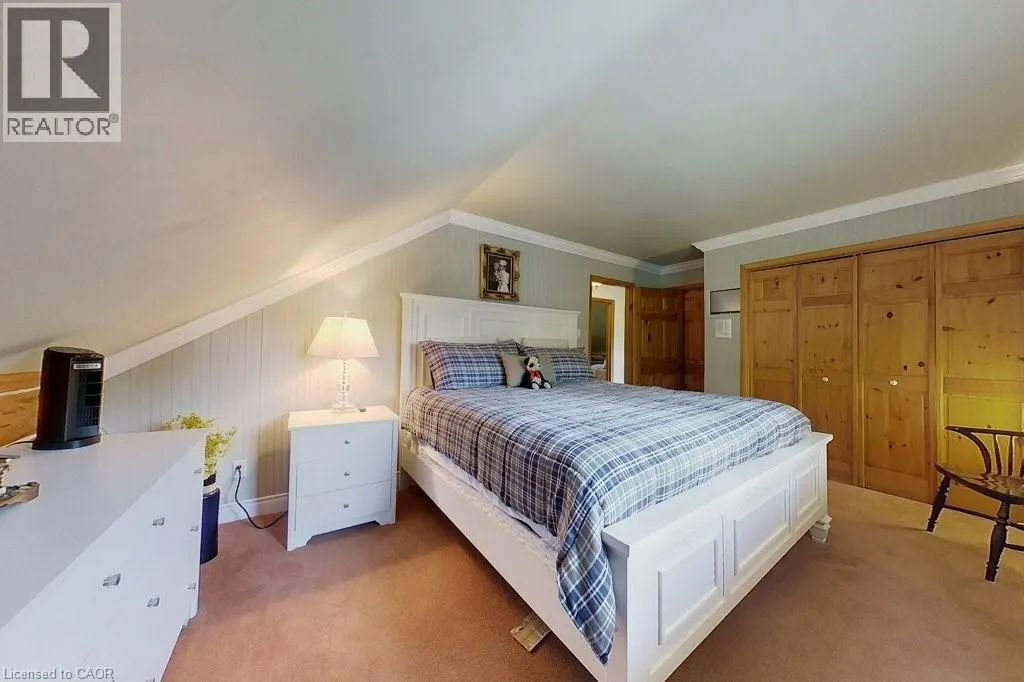
| Primary Bedroom | 16'2'' x 11'4'' | Second level | ||
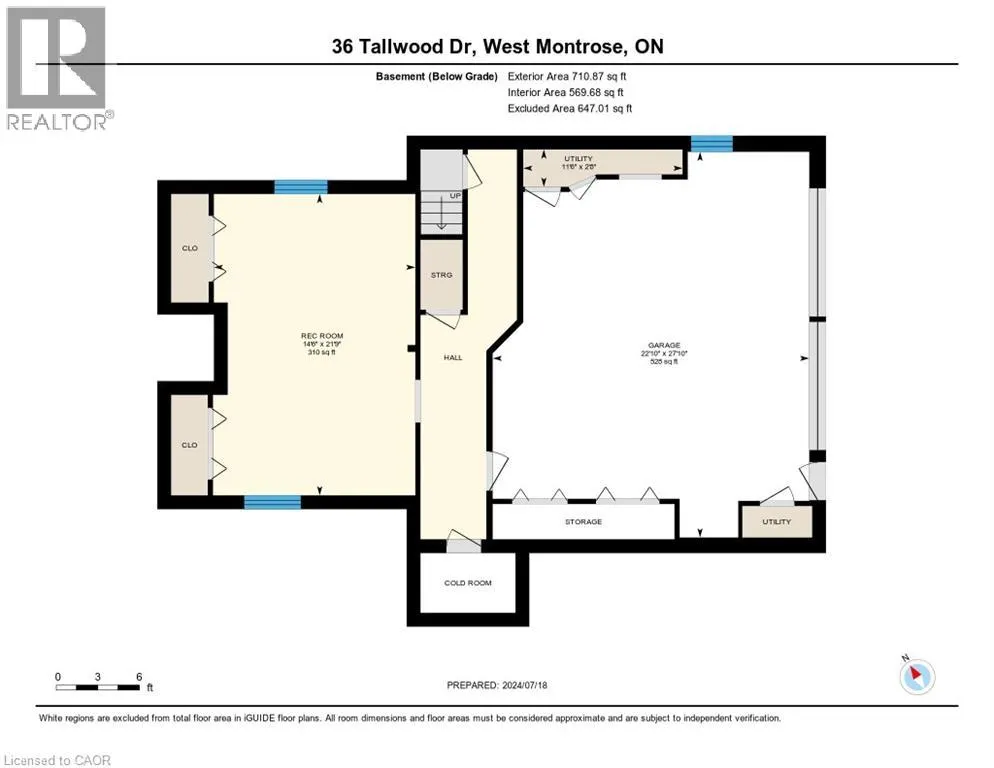
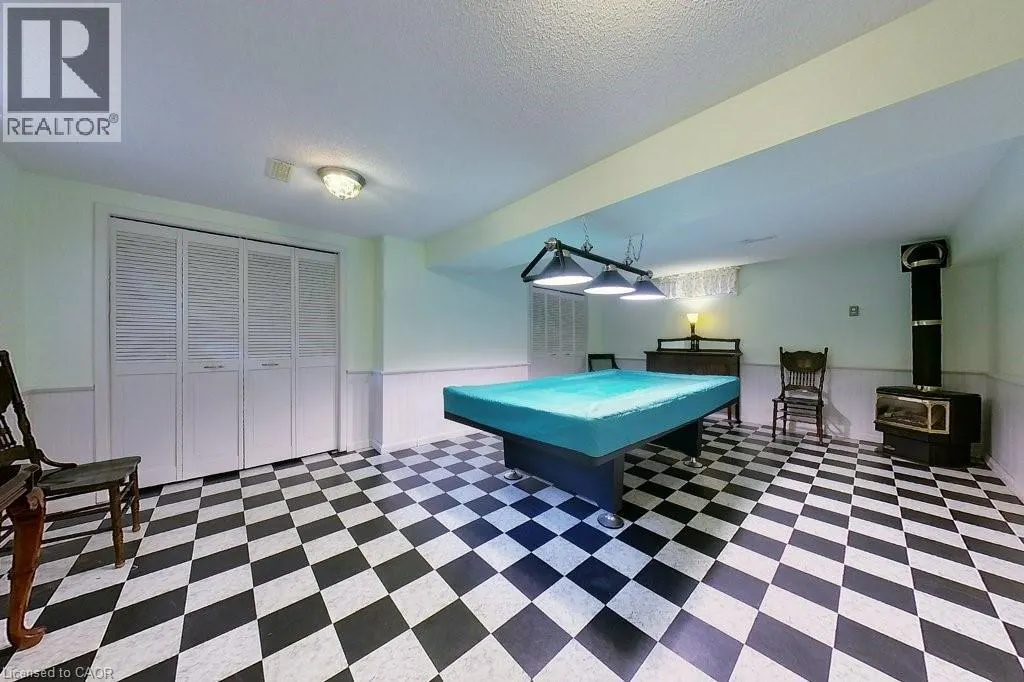
| Recreation room | 14'6'' x 21'9'' | Basement | ||
| Sunroom | 15'6'' x 13'3'' | Main level | ||
| Utility room | 11'6'' x 2'8'' | Basement |
Amenities
- Views
- New Construction
- Adult 55+
- Lease To Own
- No Strata Fees
- Furnished
- Primary On Main
- Air Conditioning
- Seller Finance
- Green
- Fixer Upper
- Horse
- Golf
- Fireplace
- Deck
- Garage
- Basement
- Pool

Property vs Single Family Average in N0B 2V0
Price
In The Neighbourhood
St. Jacobs
$ 1,499,900
- Type
- Single Family
- Size
- 1,591 SqFt
- Rooms
- 1 Beds + 2 Baths
RE/MAX TWIN CITY REALTY INC.
Conestogo
$ 3,399,000
- Type
- Single Family
- Size
- 4,406 SqFt
- Rooms
- 4 Beds + 4 Baths
RE/MAX TWIN CITY REALTY INC.
Conestogo
$ 1,429,900
- Type
- Single Family
- Size
- 4,311 SqFt
- Rooms
- 4 Beds + 3.5 Baths
RE/MAX TWIN CITY REALTY INC.
Conestogo
$ 1,599,900
- Type
- Single Family
- Size
- 1,515 SqFt
- Rooms
- 3 Beds + 1 Baths
Real Broker Ontario Ltd.
St. Jacobs
$ 999,900
- Type
- Single Family
- Size
- 3,090 SqFt
- Rooms
- 3 Beds + 3 Baths
RE/MAX TWIN CITY REALTY INC.
Open House
St. Jacobs
$ 1,299,000
- Type
- Single Family
- Size
- 2,736 SqFt
- Rooms
- 7 Beds + 2 Baths
Re/Max Icon Realty
West Montrose
$ 4,450,000
- Type
- Single Family
- Size
- 7,325 SqFt
- Rooms
- 5 Beds + 4.5 Baths
Bosley Real Estate Ltd.
Conestogo
$ 1,900,000
- Type
- Single Family
- Size
- 5,408 SqFt
- Rooms
- 4 Beds + 3 Baths
RE/MAX SOLID GOLD REALTY (II) LTD.
